4
Bedrooms
For Sale · University Hills · Las Colinas
A Moment
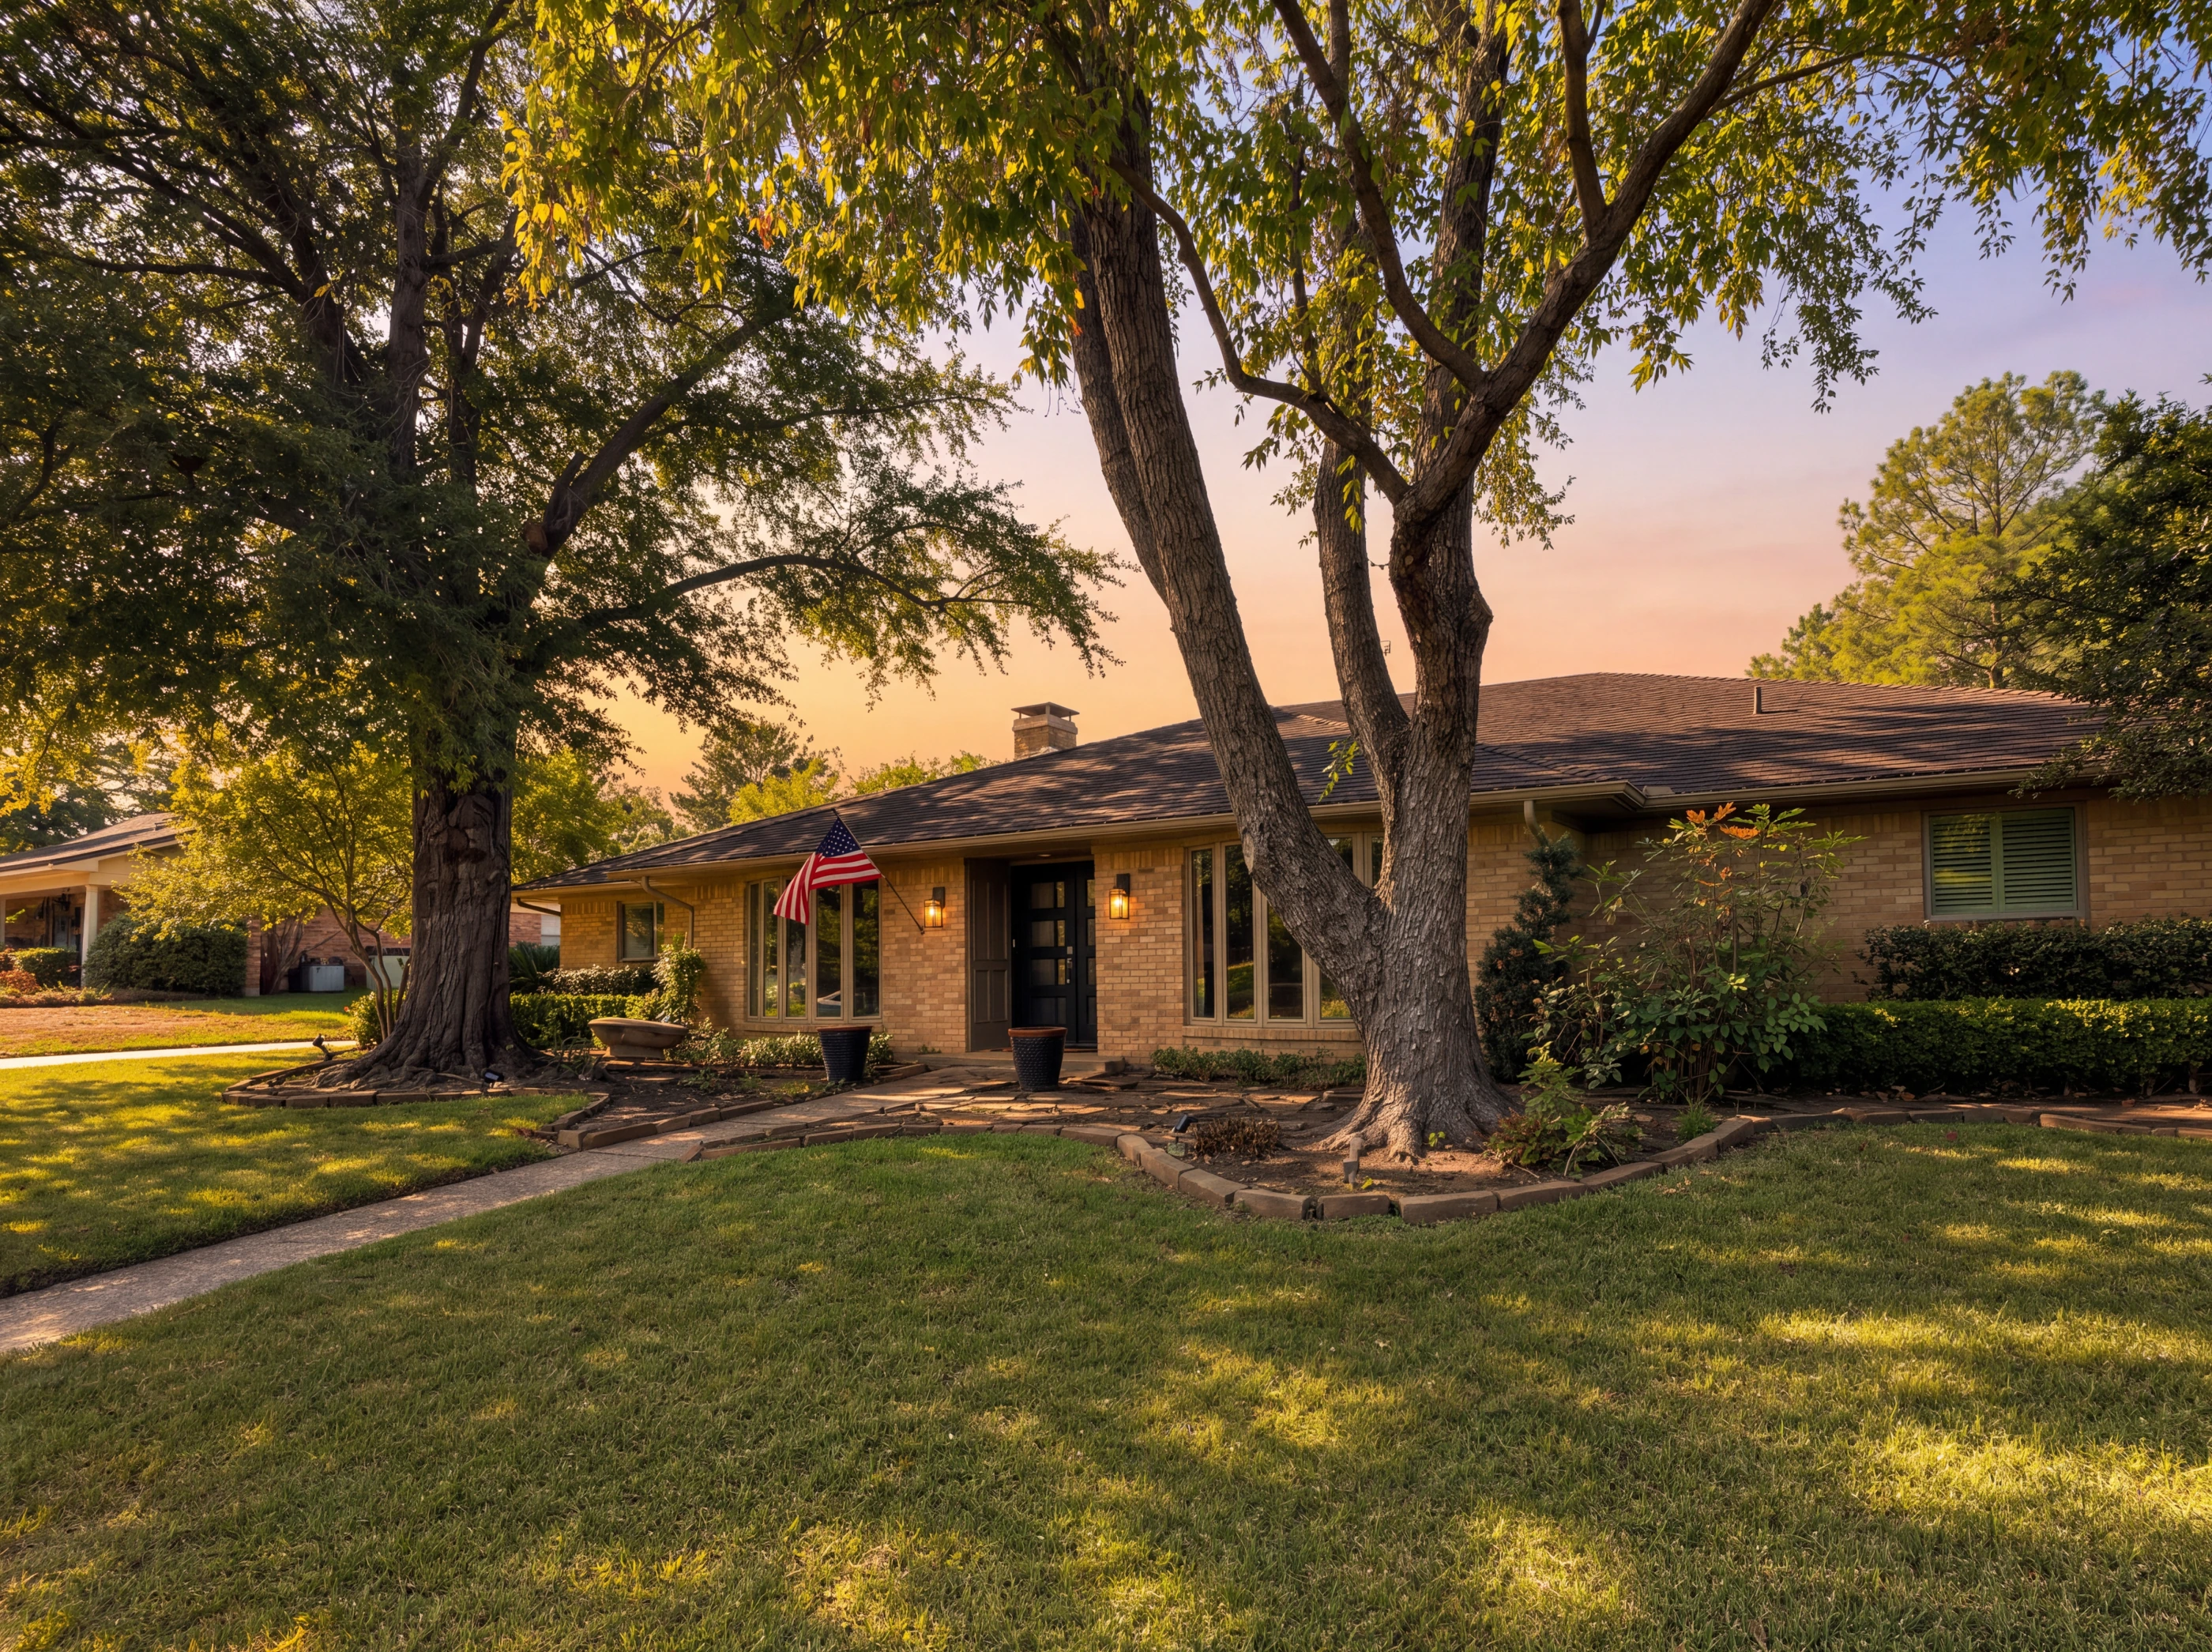
705 Rochelle is a single-story brick ranch in University Hills, Las Colinas, on a quarter-acre lot under mature trees — with a park and lake just steps from the front door. Black glass double doors open onto a home that has been updated with a decorator's eye, room by room.
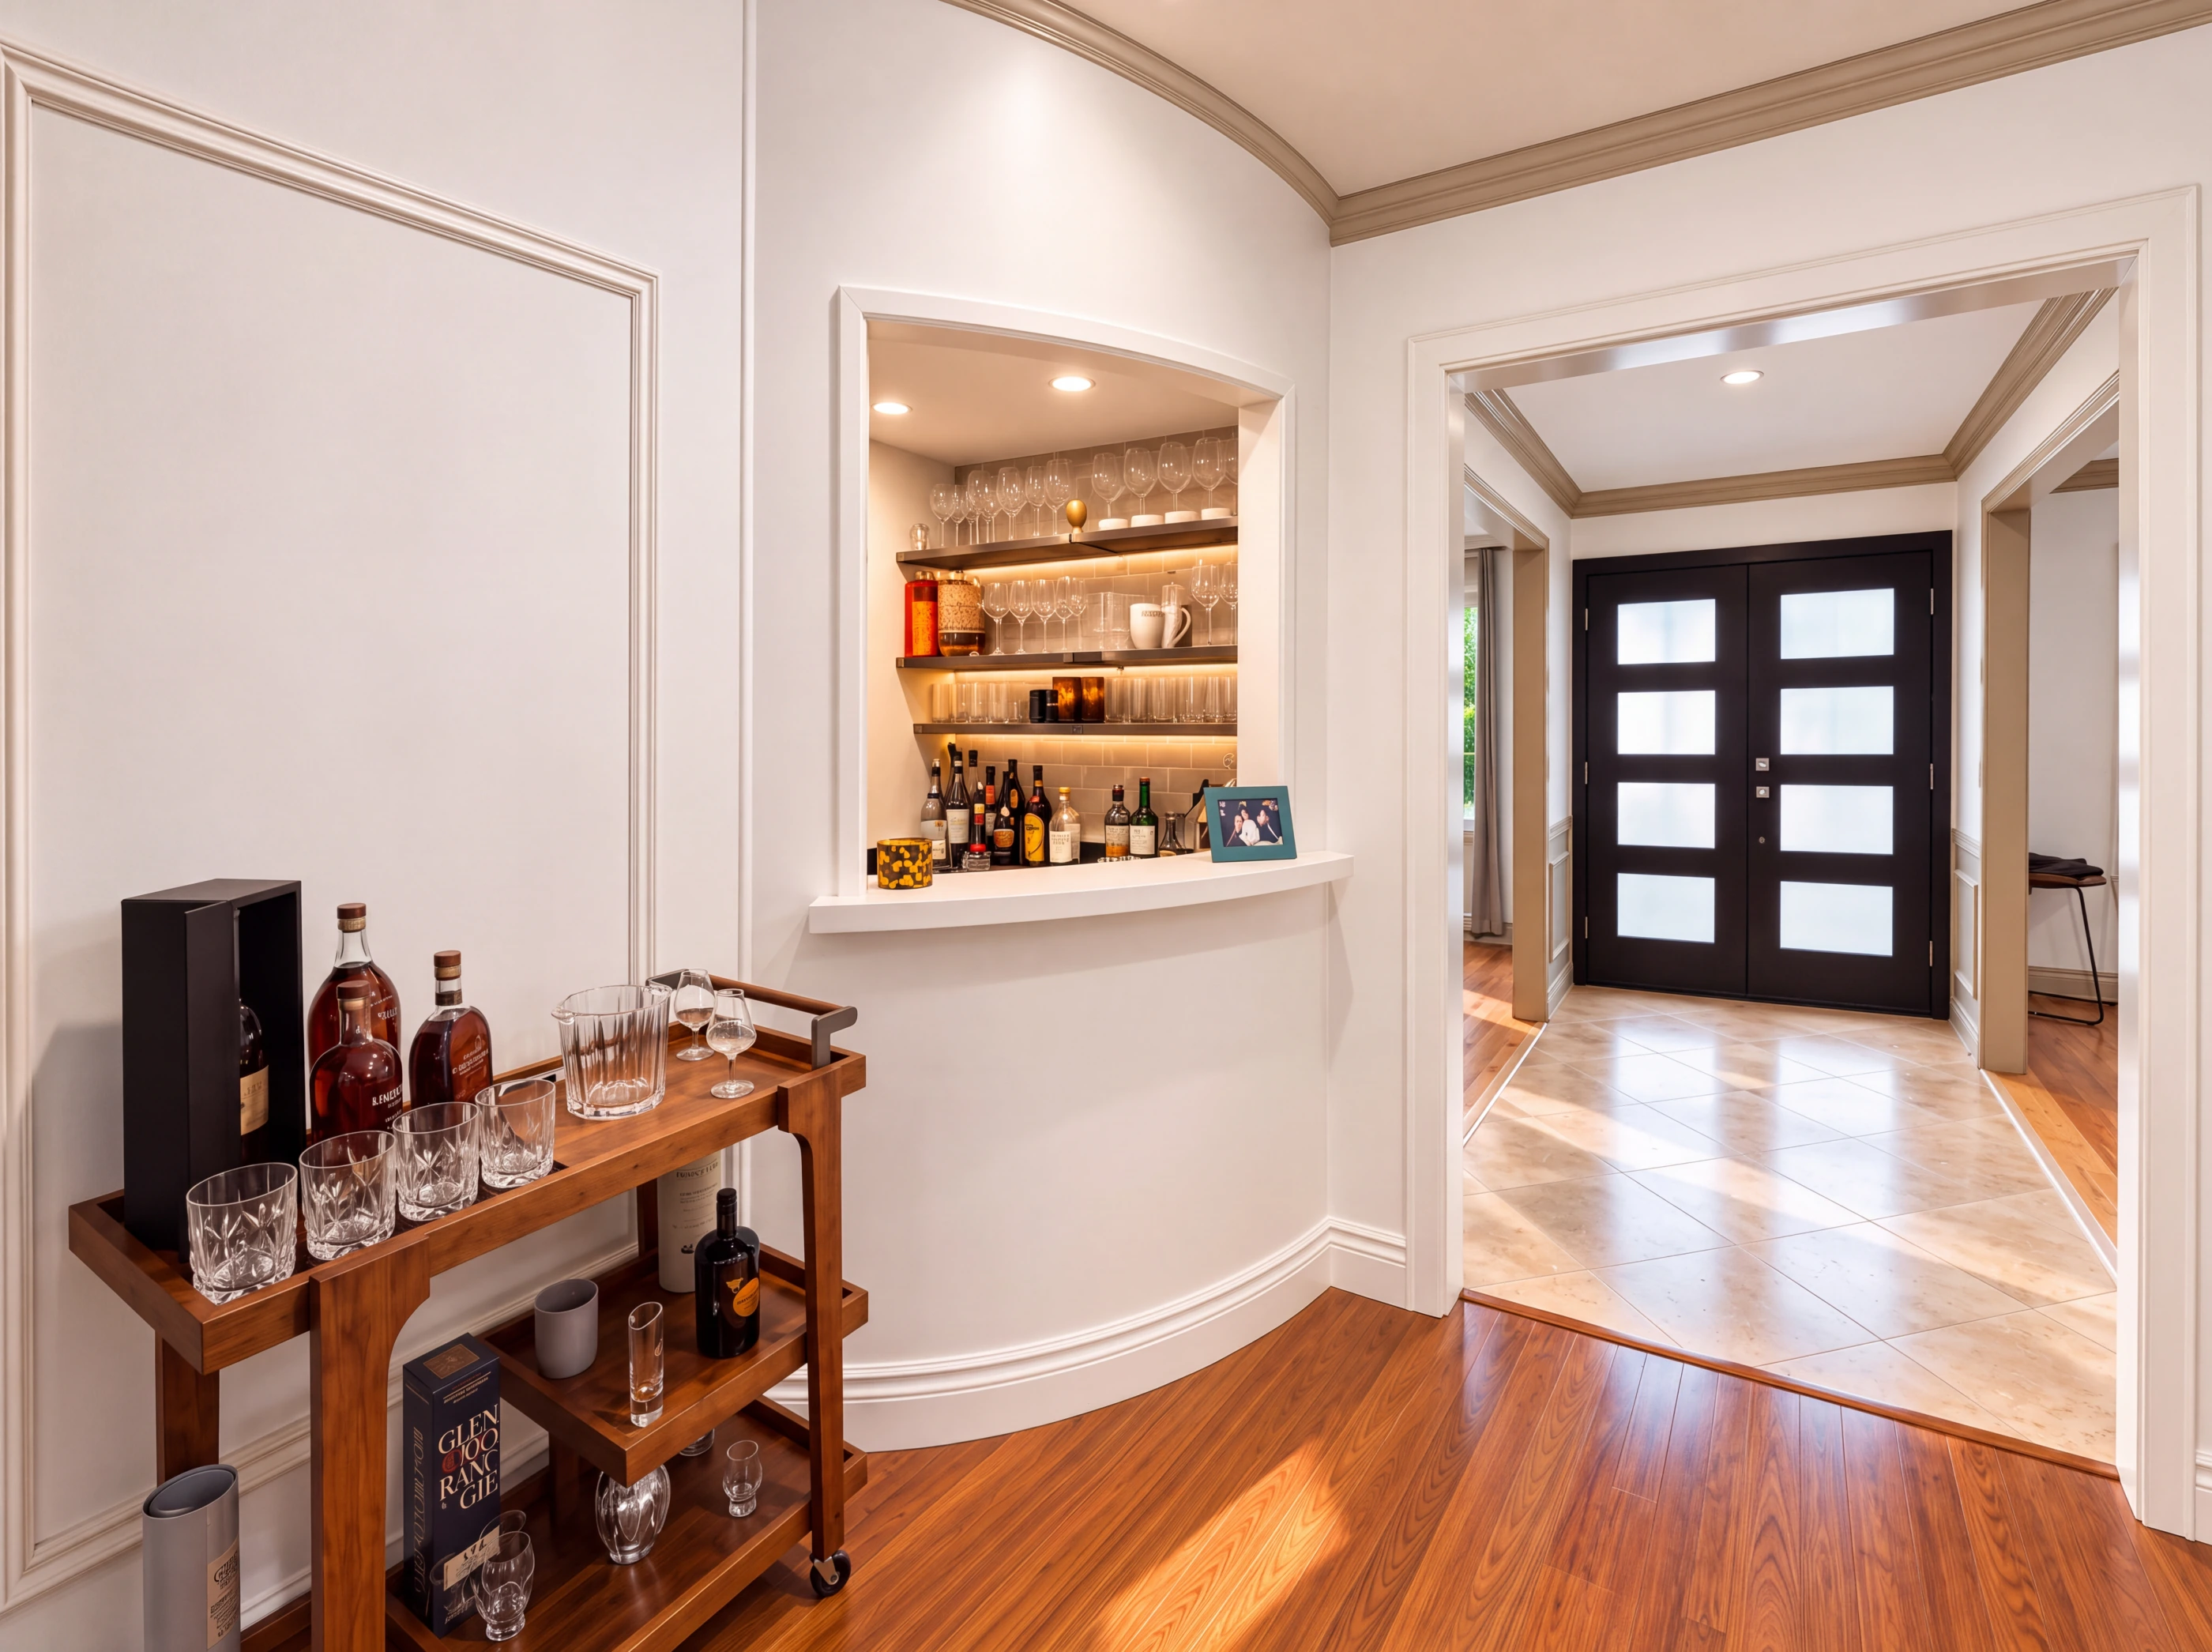
Four bedrooms and three full baths across 2,536 square feet, all on one level. A beamed family room with a brick fireplace, a galley kitchen in honed granite and stainless, a wet bar off the entry, and a primary suite with a floor-to-ceiling travertine bath. Out back: a gunite pool with a rock waterfall and a covered patio strung with lights.
The Residence
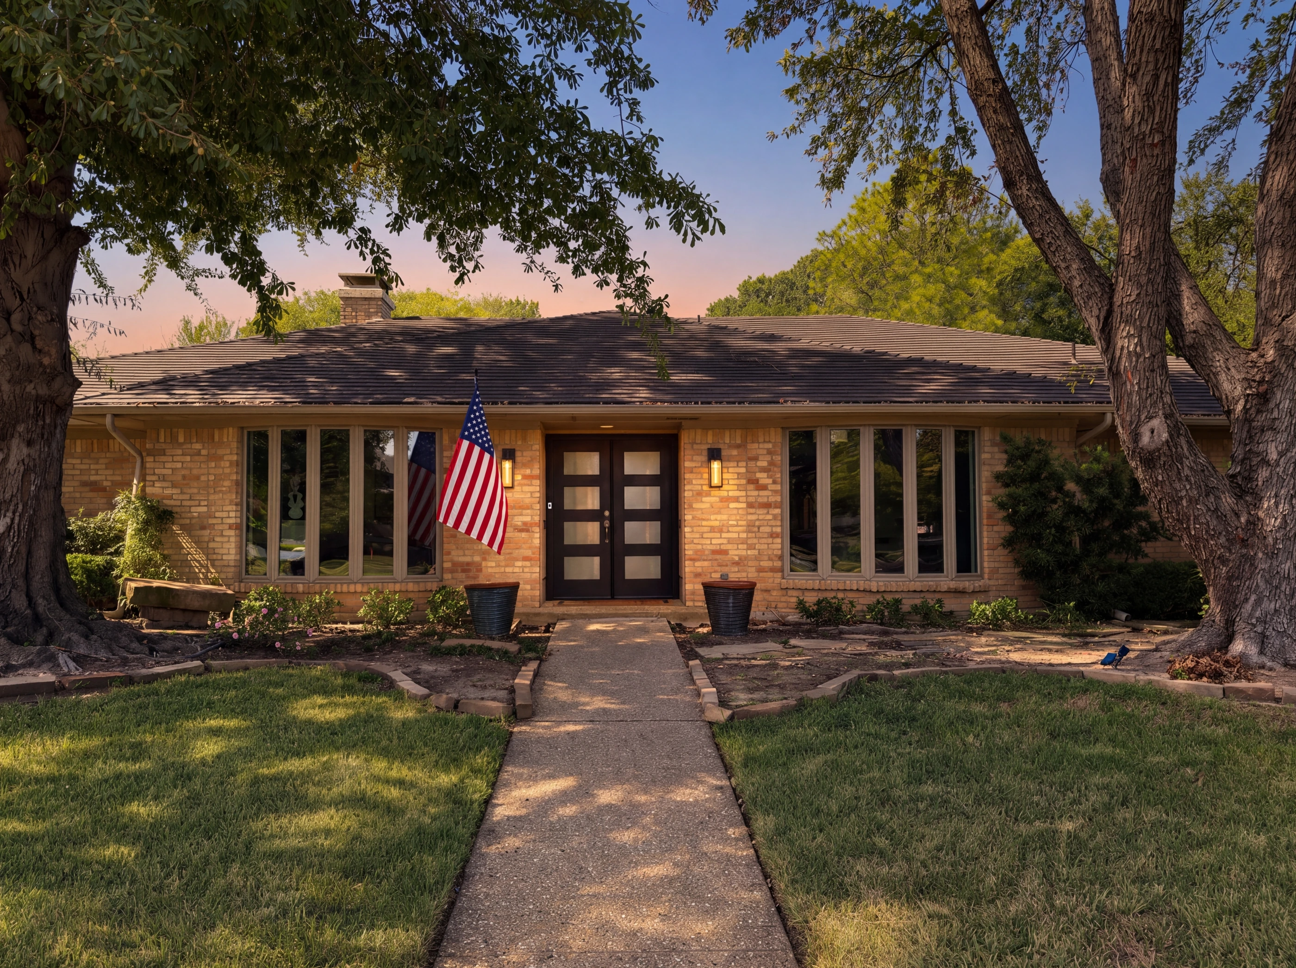
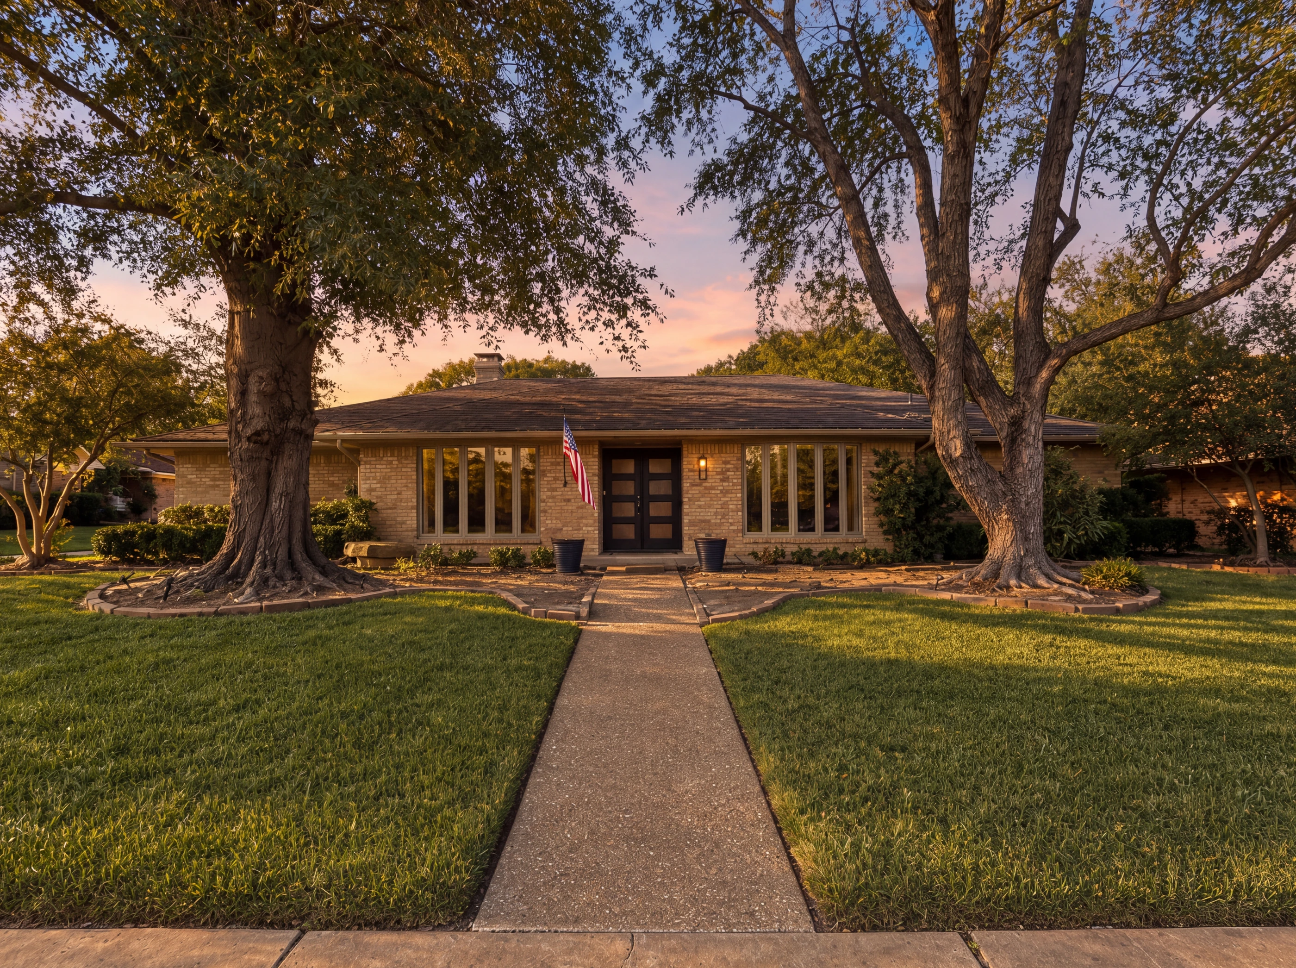
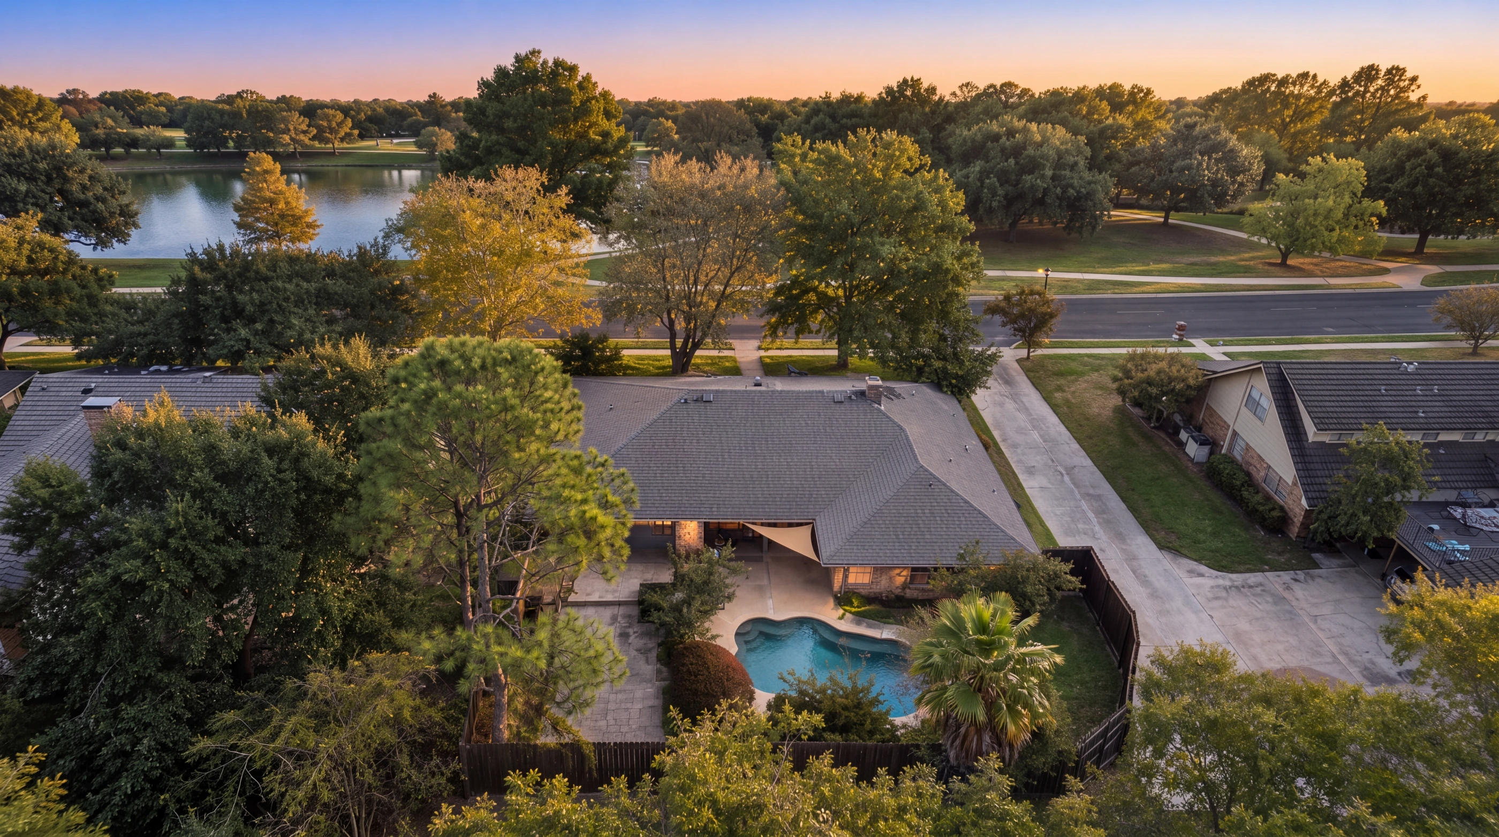
Built in 1972 in blond brick under a metal roof, 705 Rochelle sits on a quarter-acre lot in University Hills — one of the established neighborhoods of Las Colinas, with a park, a lake, greenbelt and jogging paths close by. Modern black glass double doors set the tone at the front walk.
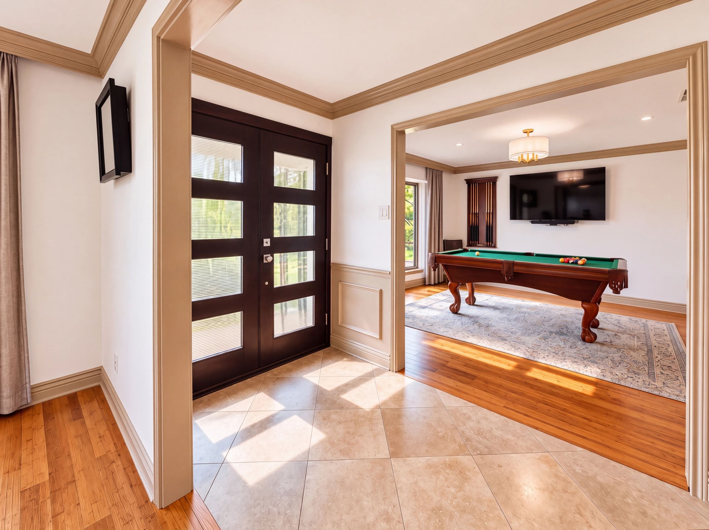
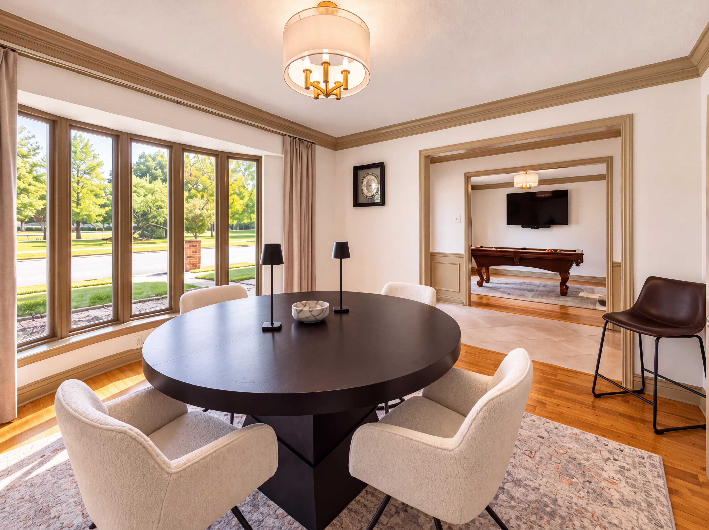
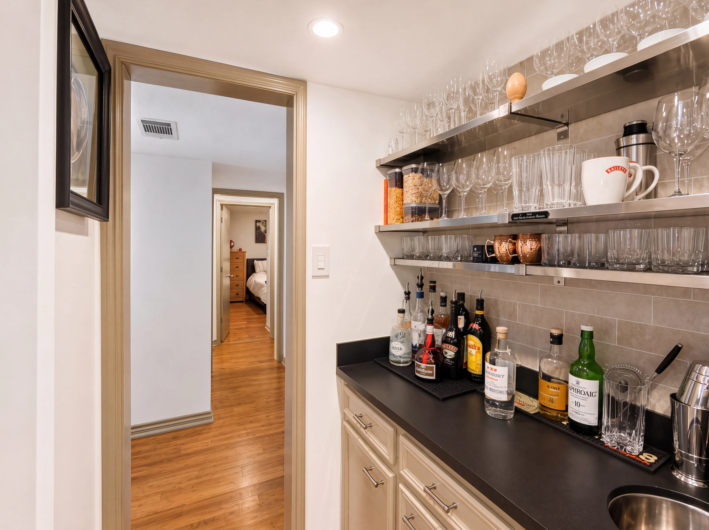
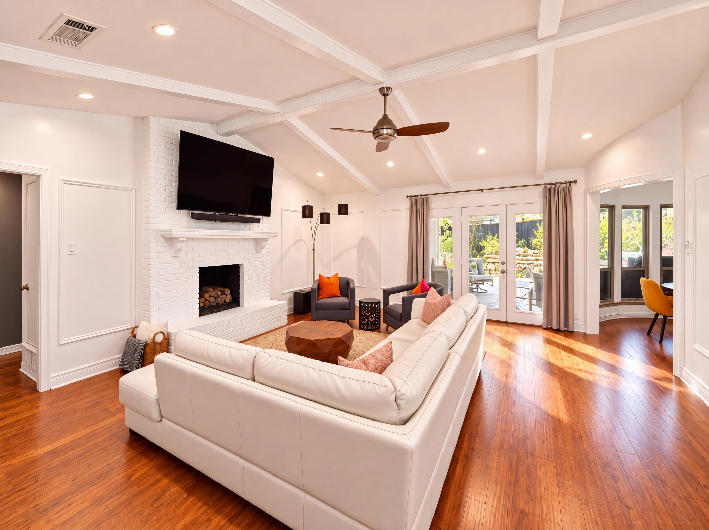
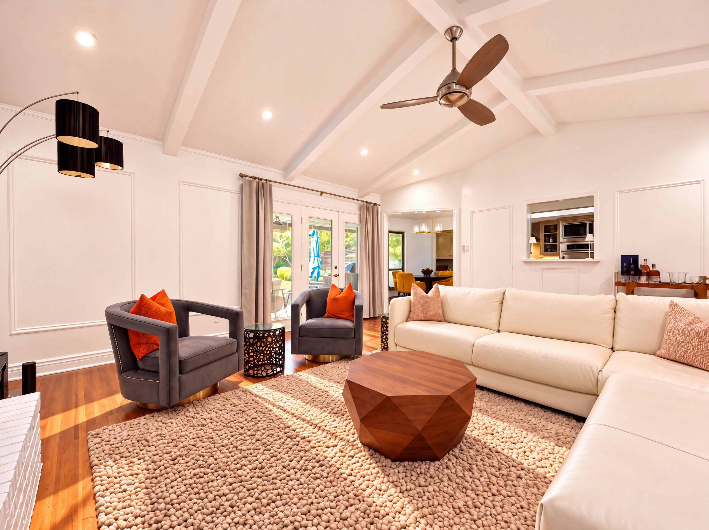
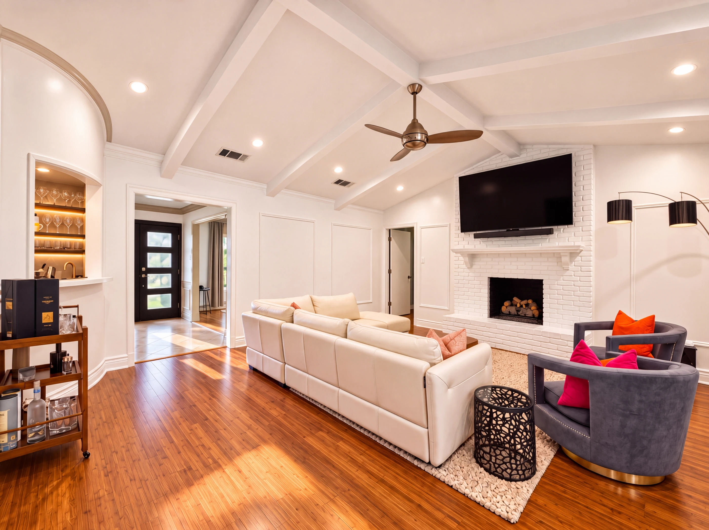
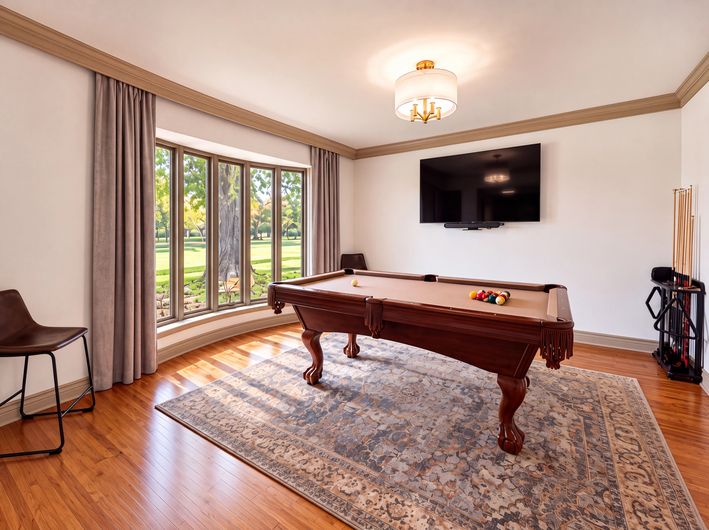
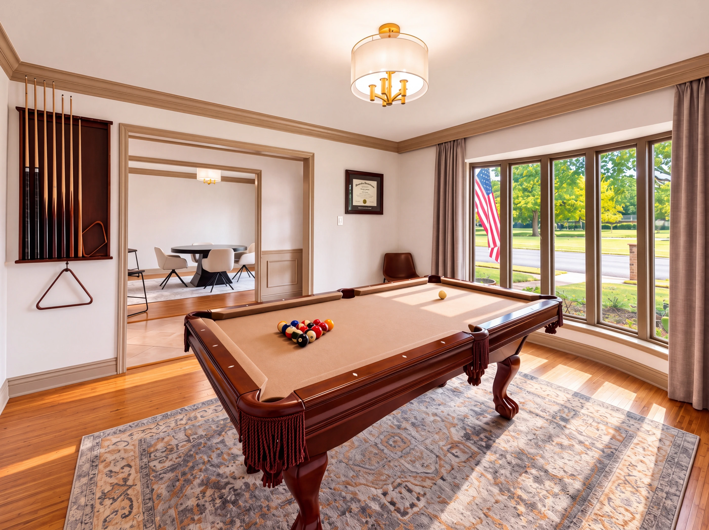
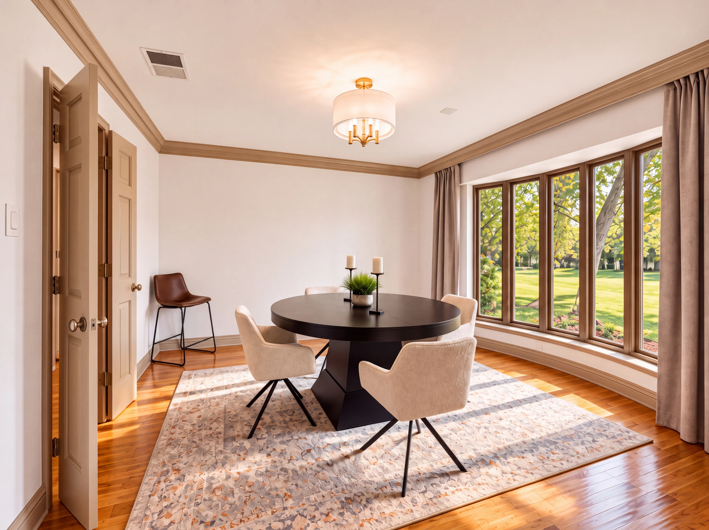
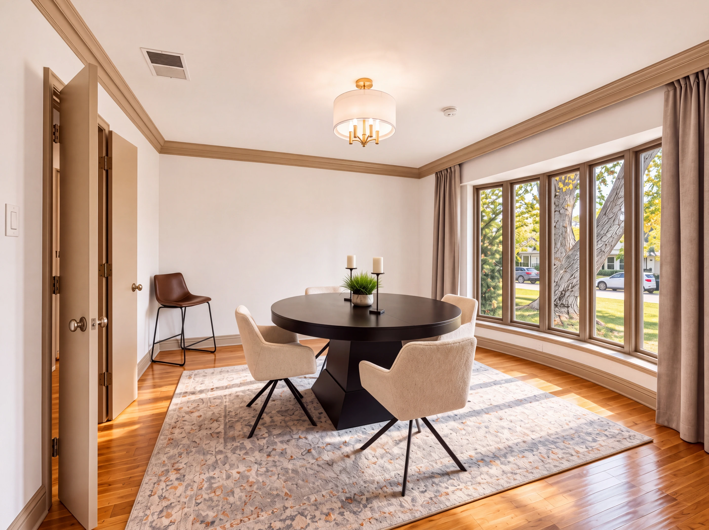
Inside, everything lives on one level. A tiled entry opens to a wet bar with floating shelves on one side and the formal living and dining rooms on the other — both wrapped in tall windows, with the living room set up today as a game room. At the back of the house, a twenty-by-twenty family room runs under a white-beamed ceiling, centered on a painted-brick gas-log fireplace, with French doors to the covered patio.
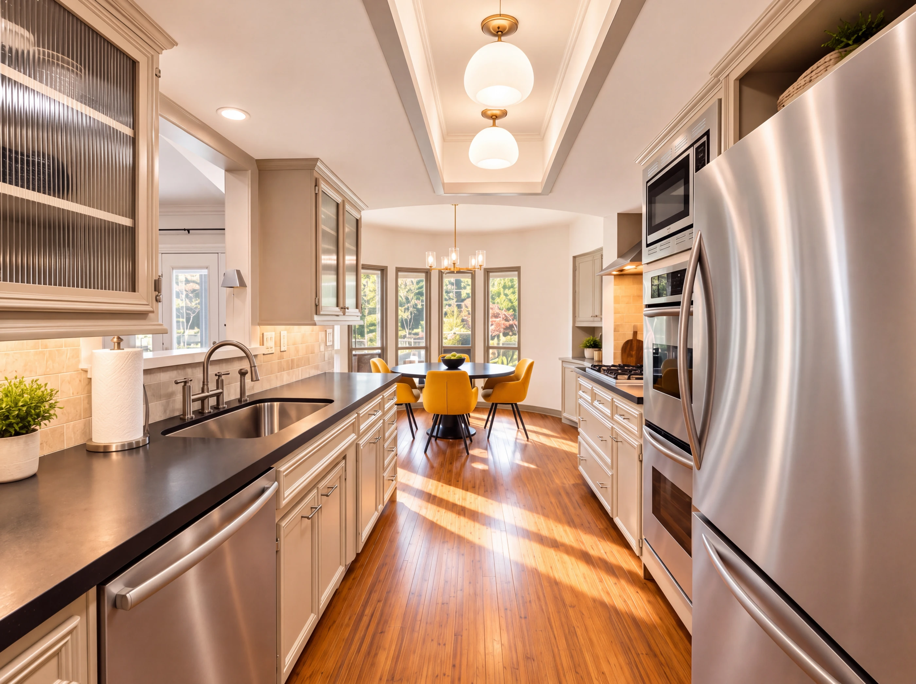
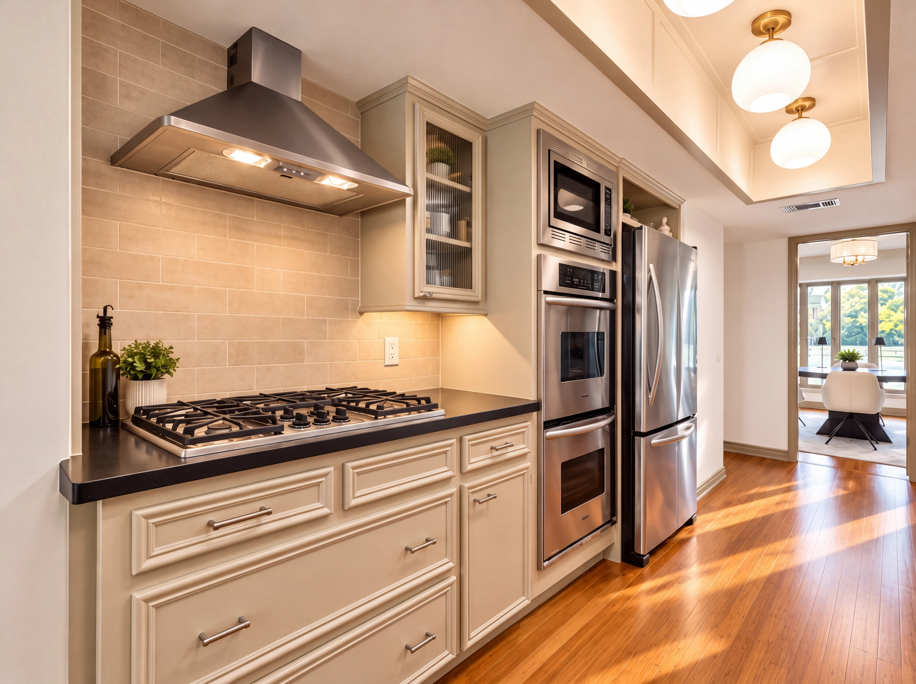
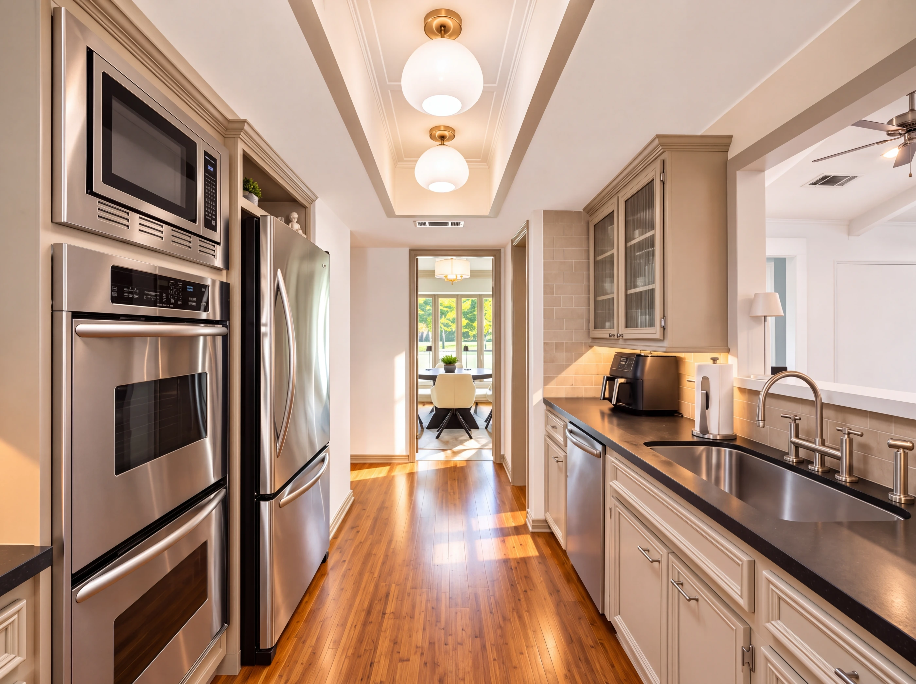
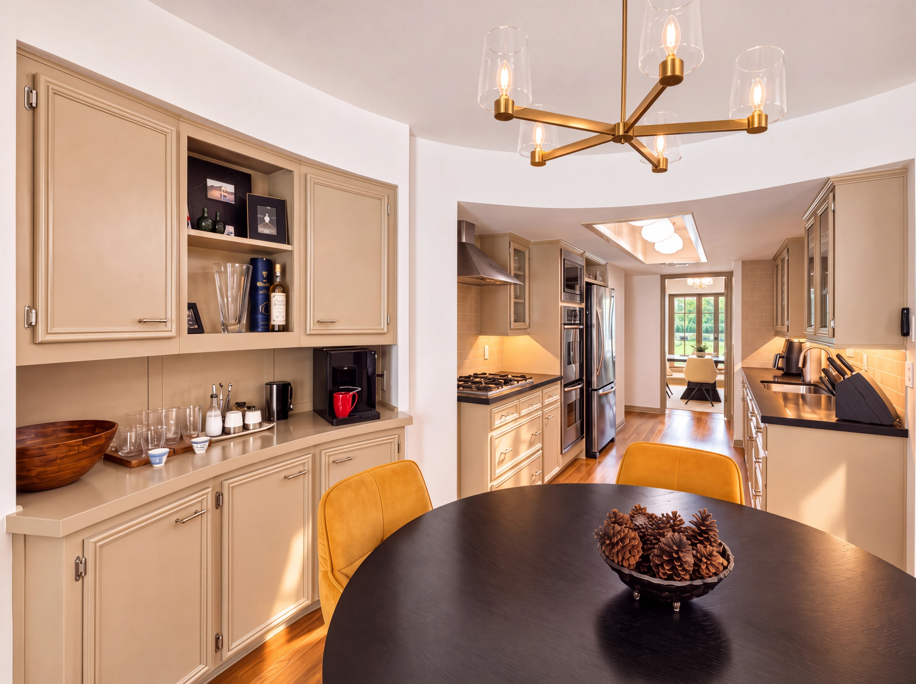
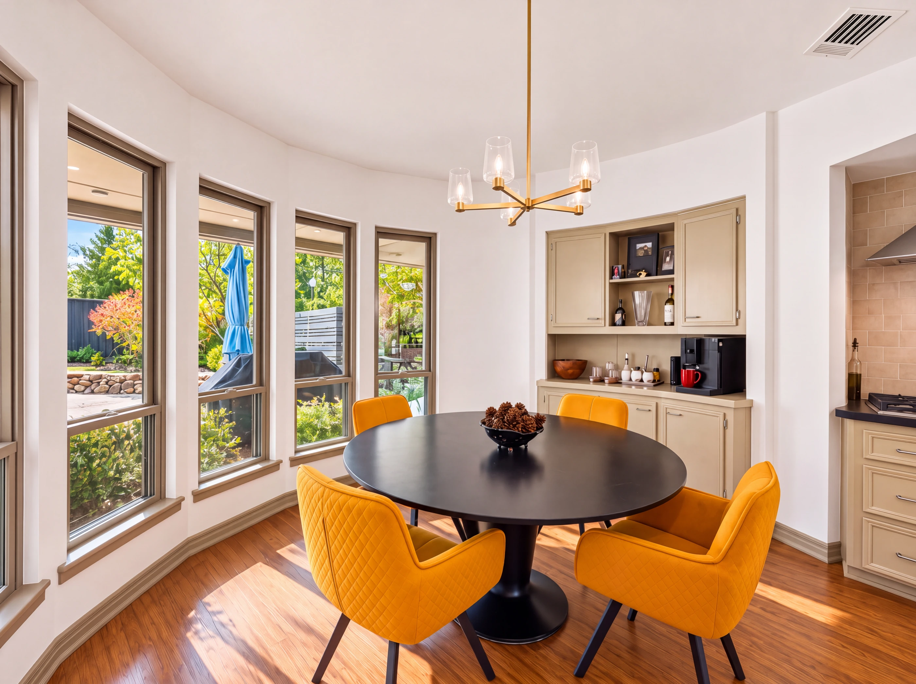
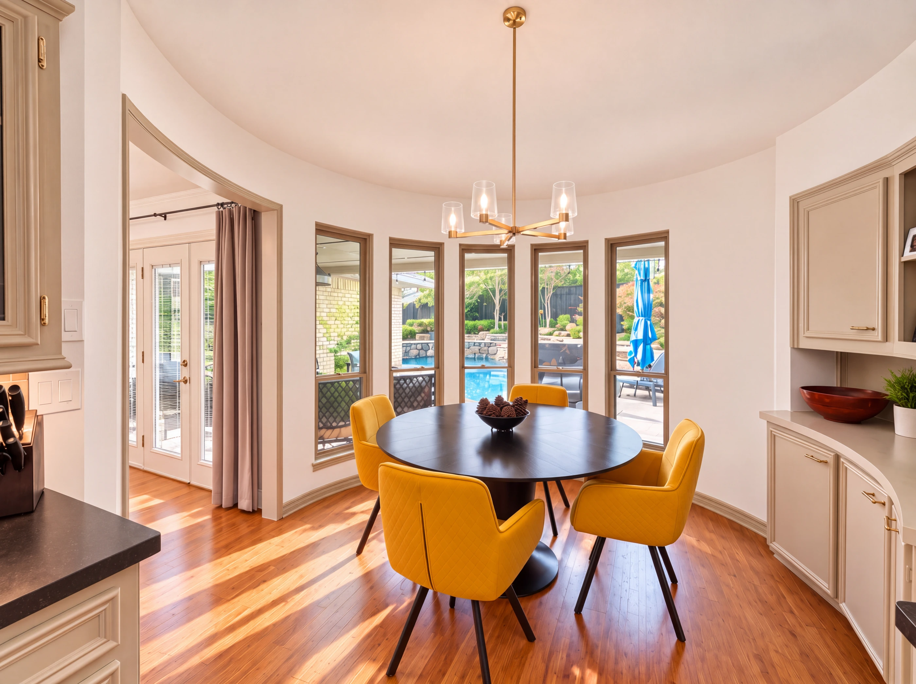
The galley kitchen is finished in honed black granite with stainless appliances — a gas cooktop under a chimney hood, double wall ovens, a built-in microwave and a pantry — and opens to a twelve-by-ten breakfast room set in a bay of windows over the pool, with built-in cabinetry and a brass chandelier.
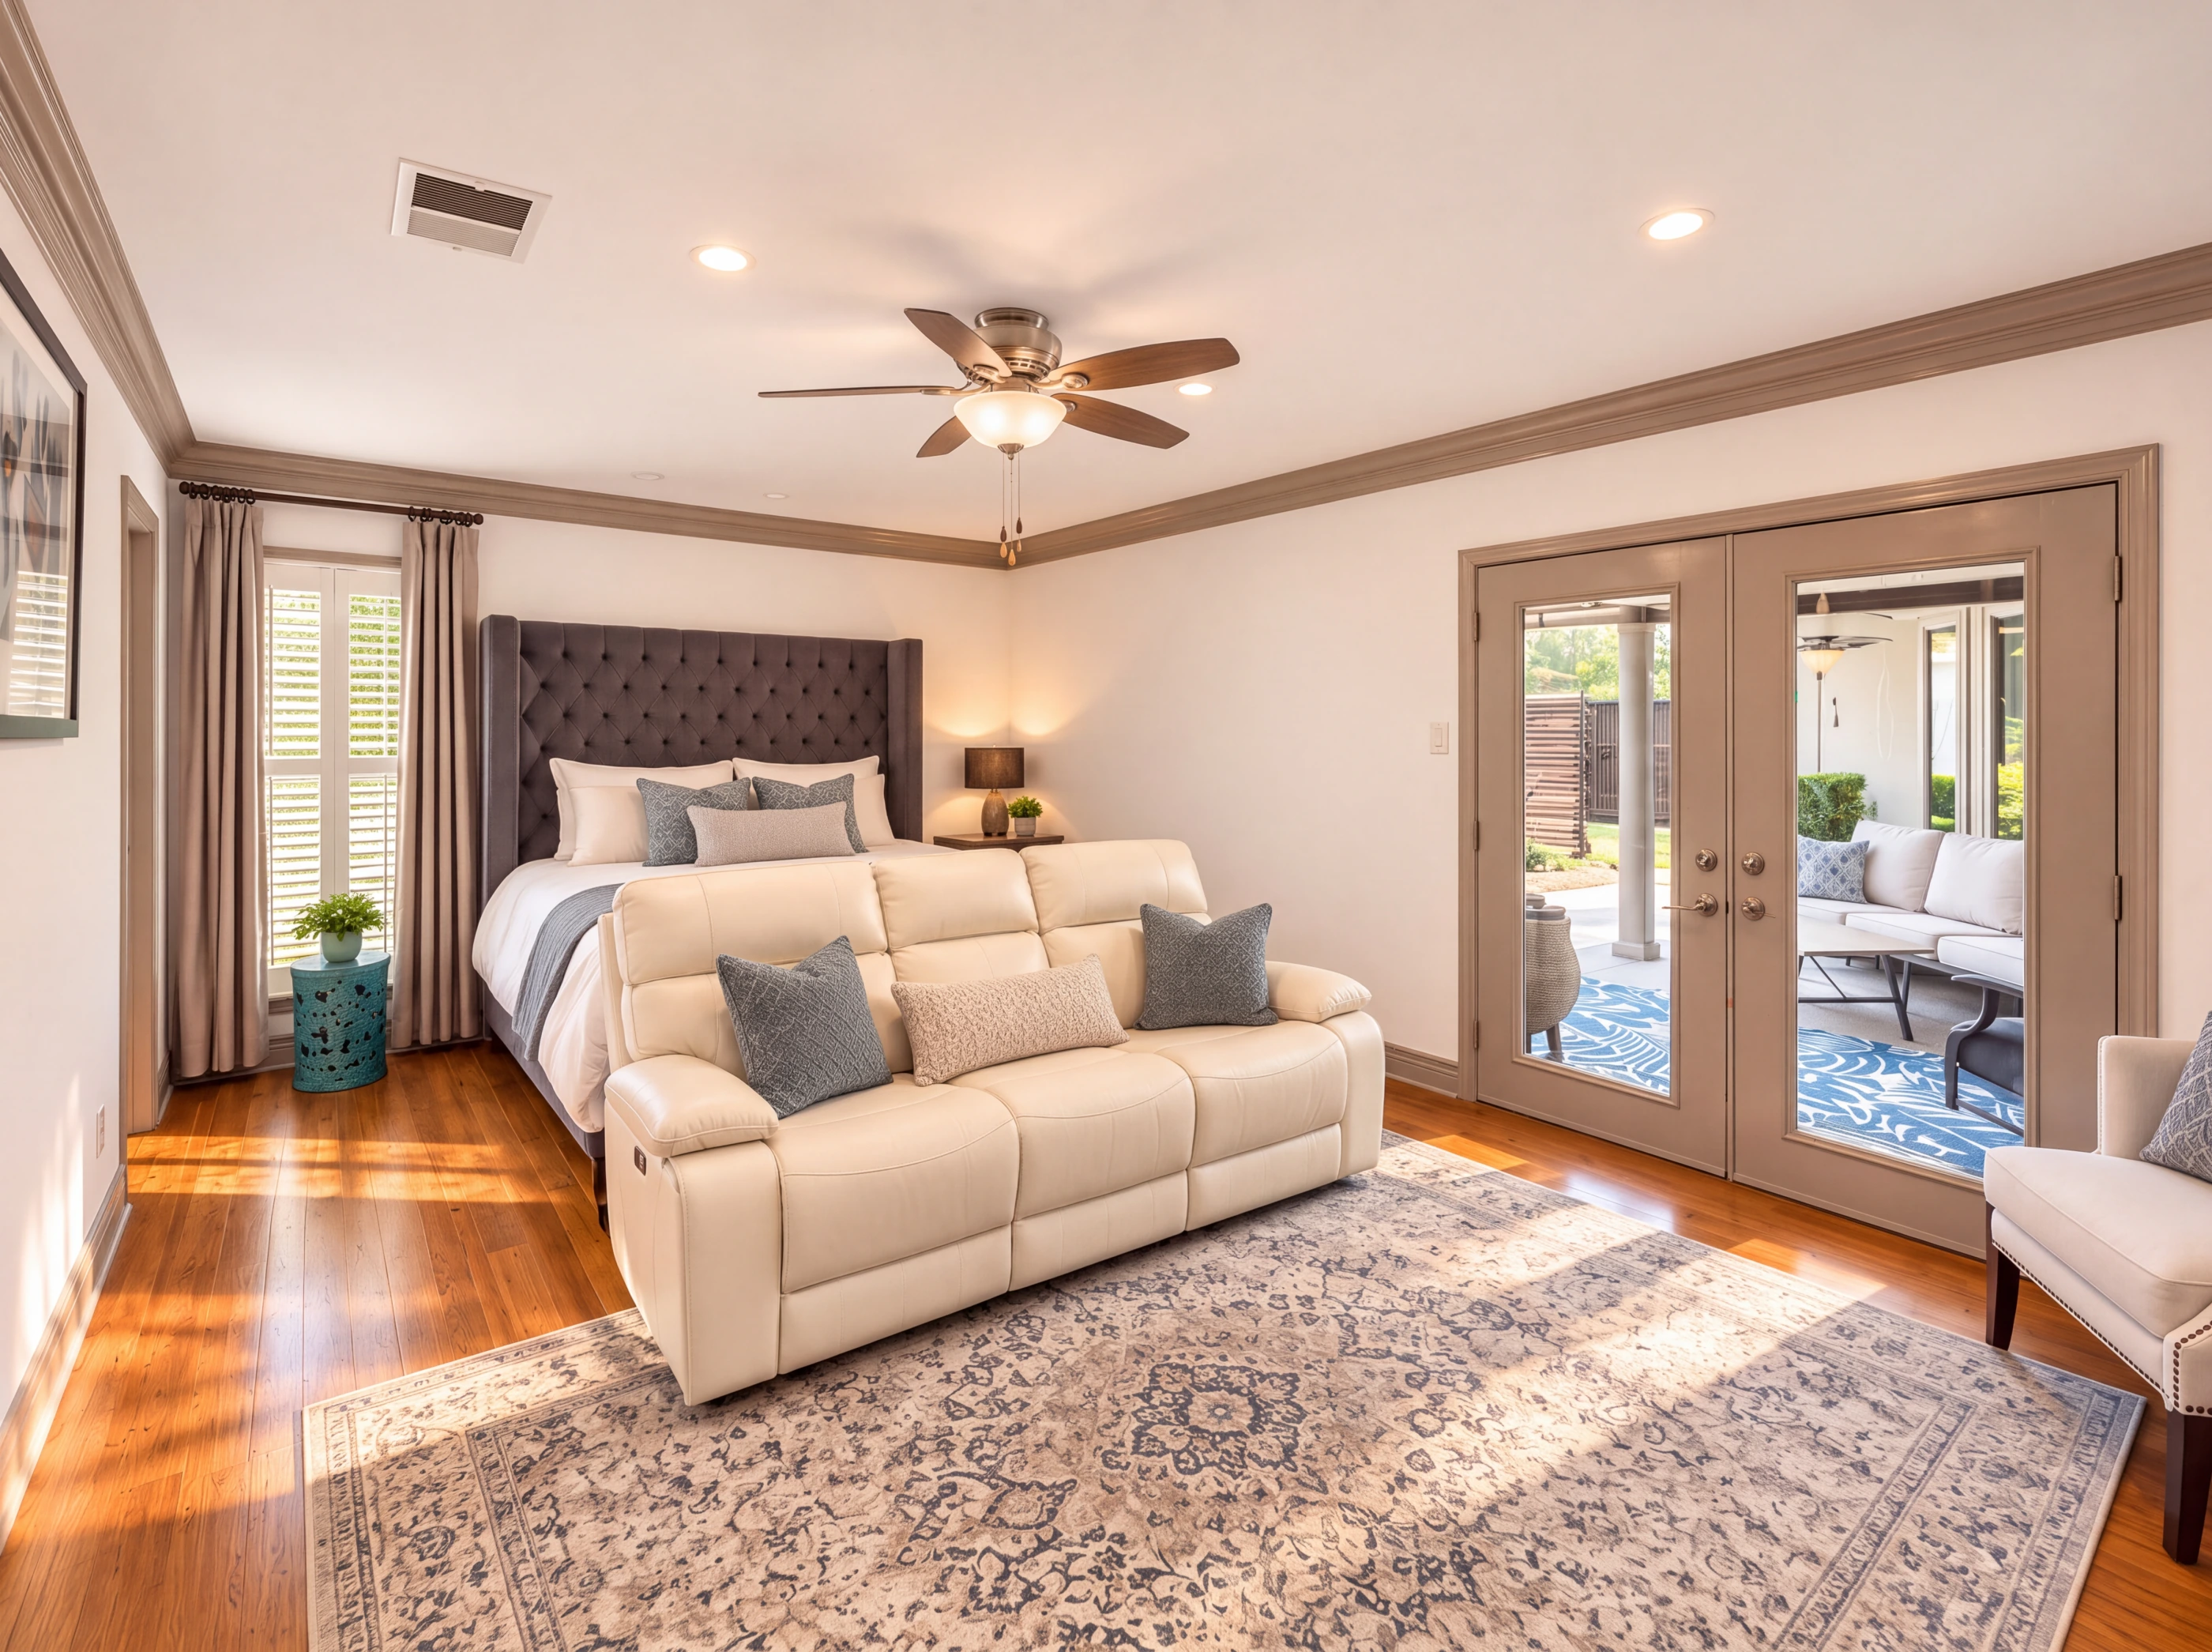
The primary suite is nineteen by thirteen with French doors to the backyard, two walk-in closets and a bath finished in travertine floor to ceiling, with an oversized frameless shower under a rainfall head and two separate vanities. Three more bedrooms and two more full baths complete the plan. Out back, a gunite pool with a rock waterfall, a covered patio, and a rear-entry two-car garage with a high-gloss epoxy floor and an EV charging outlet.
Every Room
i. The Elevation
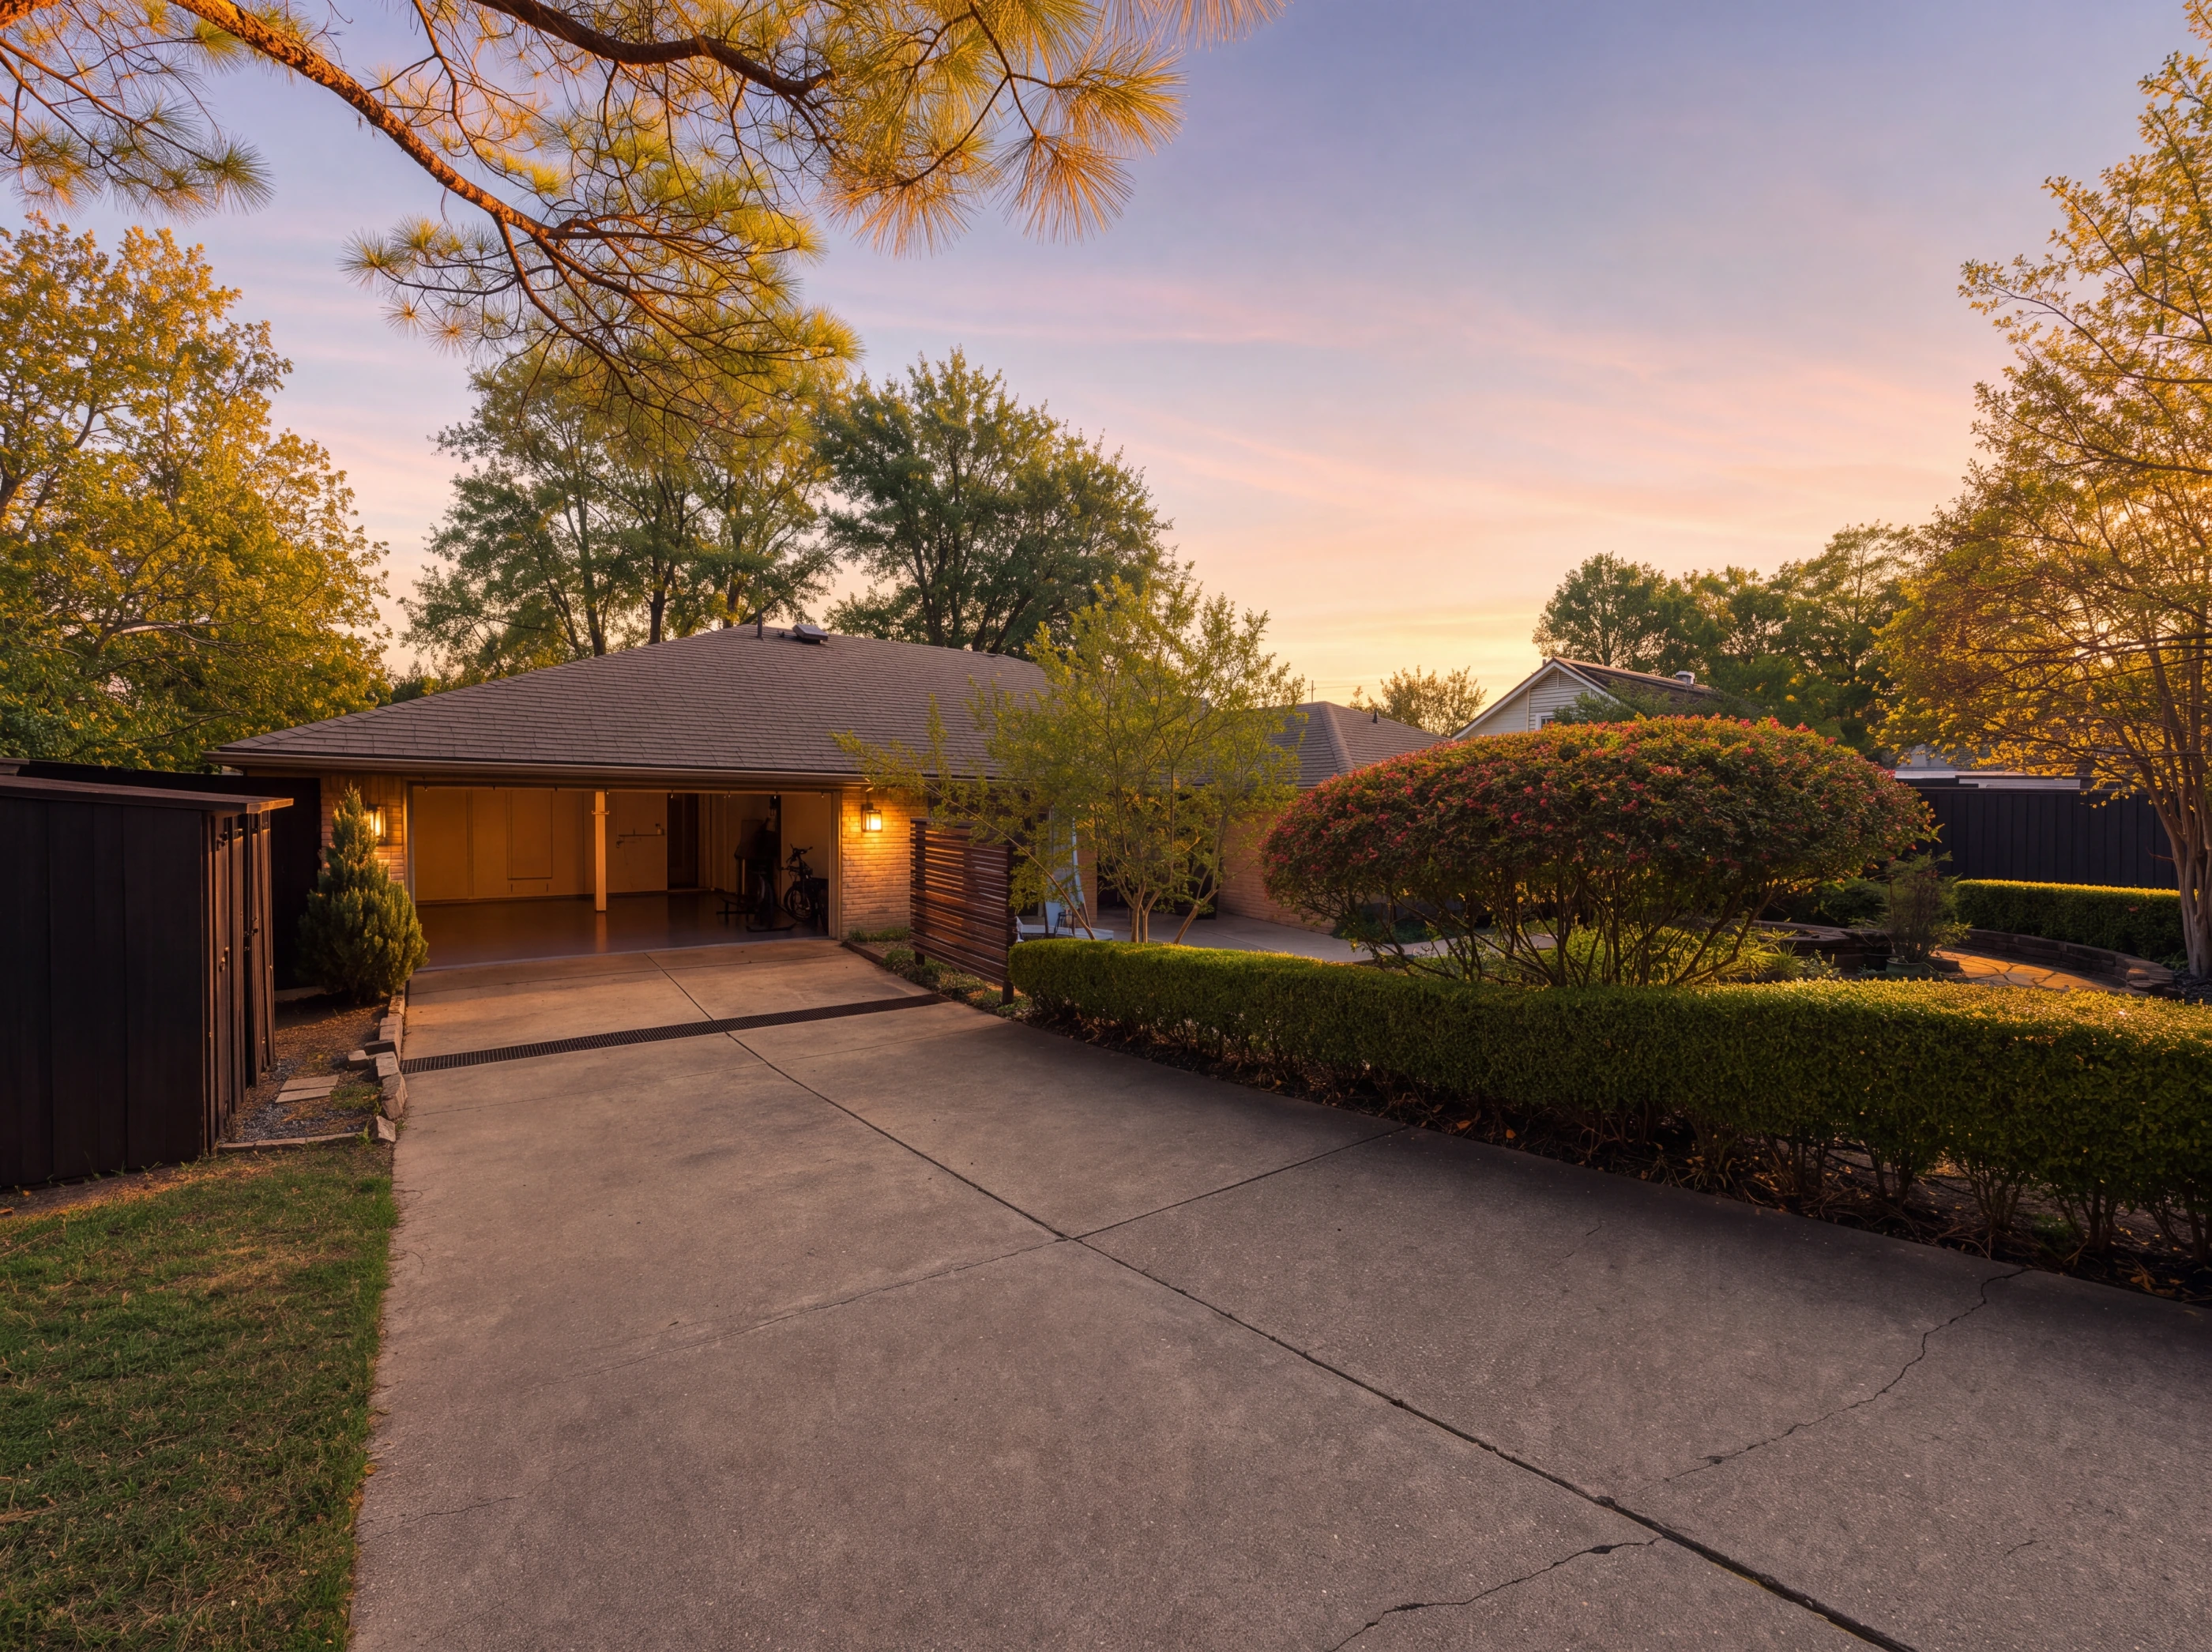
A long, low brick ranch on a quarter-acre lot, set back behind a deep lawn and a canopy of mature trees. A straight walk leads to modern black glass double doors between two walls of tall windows. From above, the park and lake just beyond come into view.
ii. The Arrival
The entry is tiled and bright, with a lit display niche and sight lines in every direction. Just off it, a wet bar with open floating shelves, a black counter and a sink — set up for entertaining before guests are even through the door.
iii. The Family Room
The heart of the house — a twenty-by-twenty family room under a white-beamed ceiling, with paneled walls, built-in shelving, and a painted-brick gas-log fireplace at its center. French doors open straight out to the covered patio and the pool.
iv. Living + Dining
Off the entry, a fourteen-by-thirteen living room — set up today as a game room — and a fourteen-by-thirteen dining room, each wrapped in tall windows that look out over the front lawn and the trees.
v. The Kitchen
A fifteen-by-nine galley in honed black granite, with glass-front uppers, a tile backsplash, a gas cooktop under a stainless chimney hood, double wall ovens, a built-in microwave and a pantry. At the end of the run, a twelve-by-ten breakfast room sits in a bay of windows overlooking the pool, with built-in cabinetry and a brass chandelier.
vi. The Primary Suite
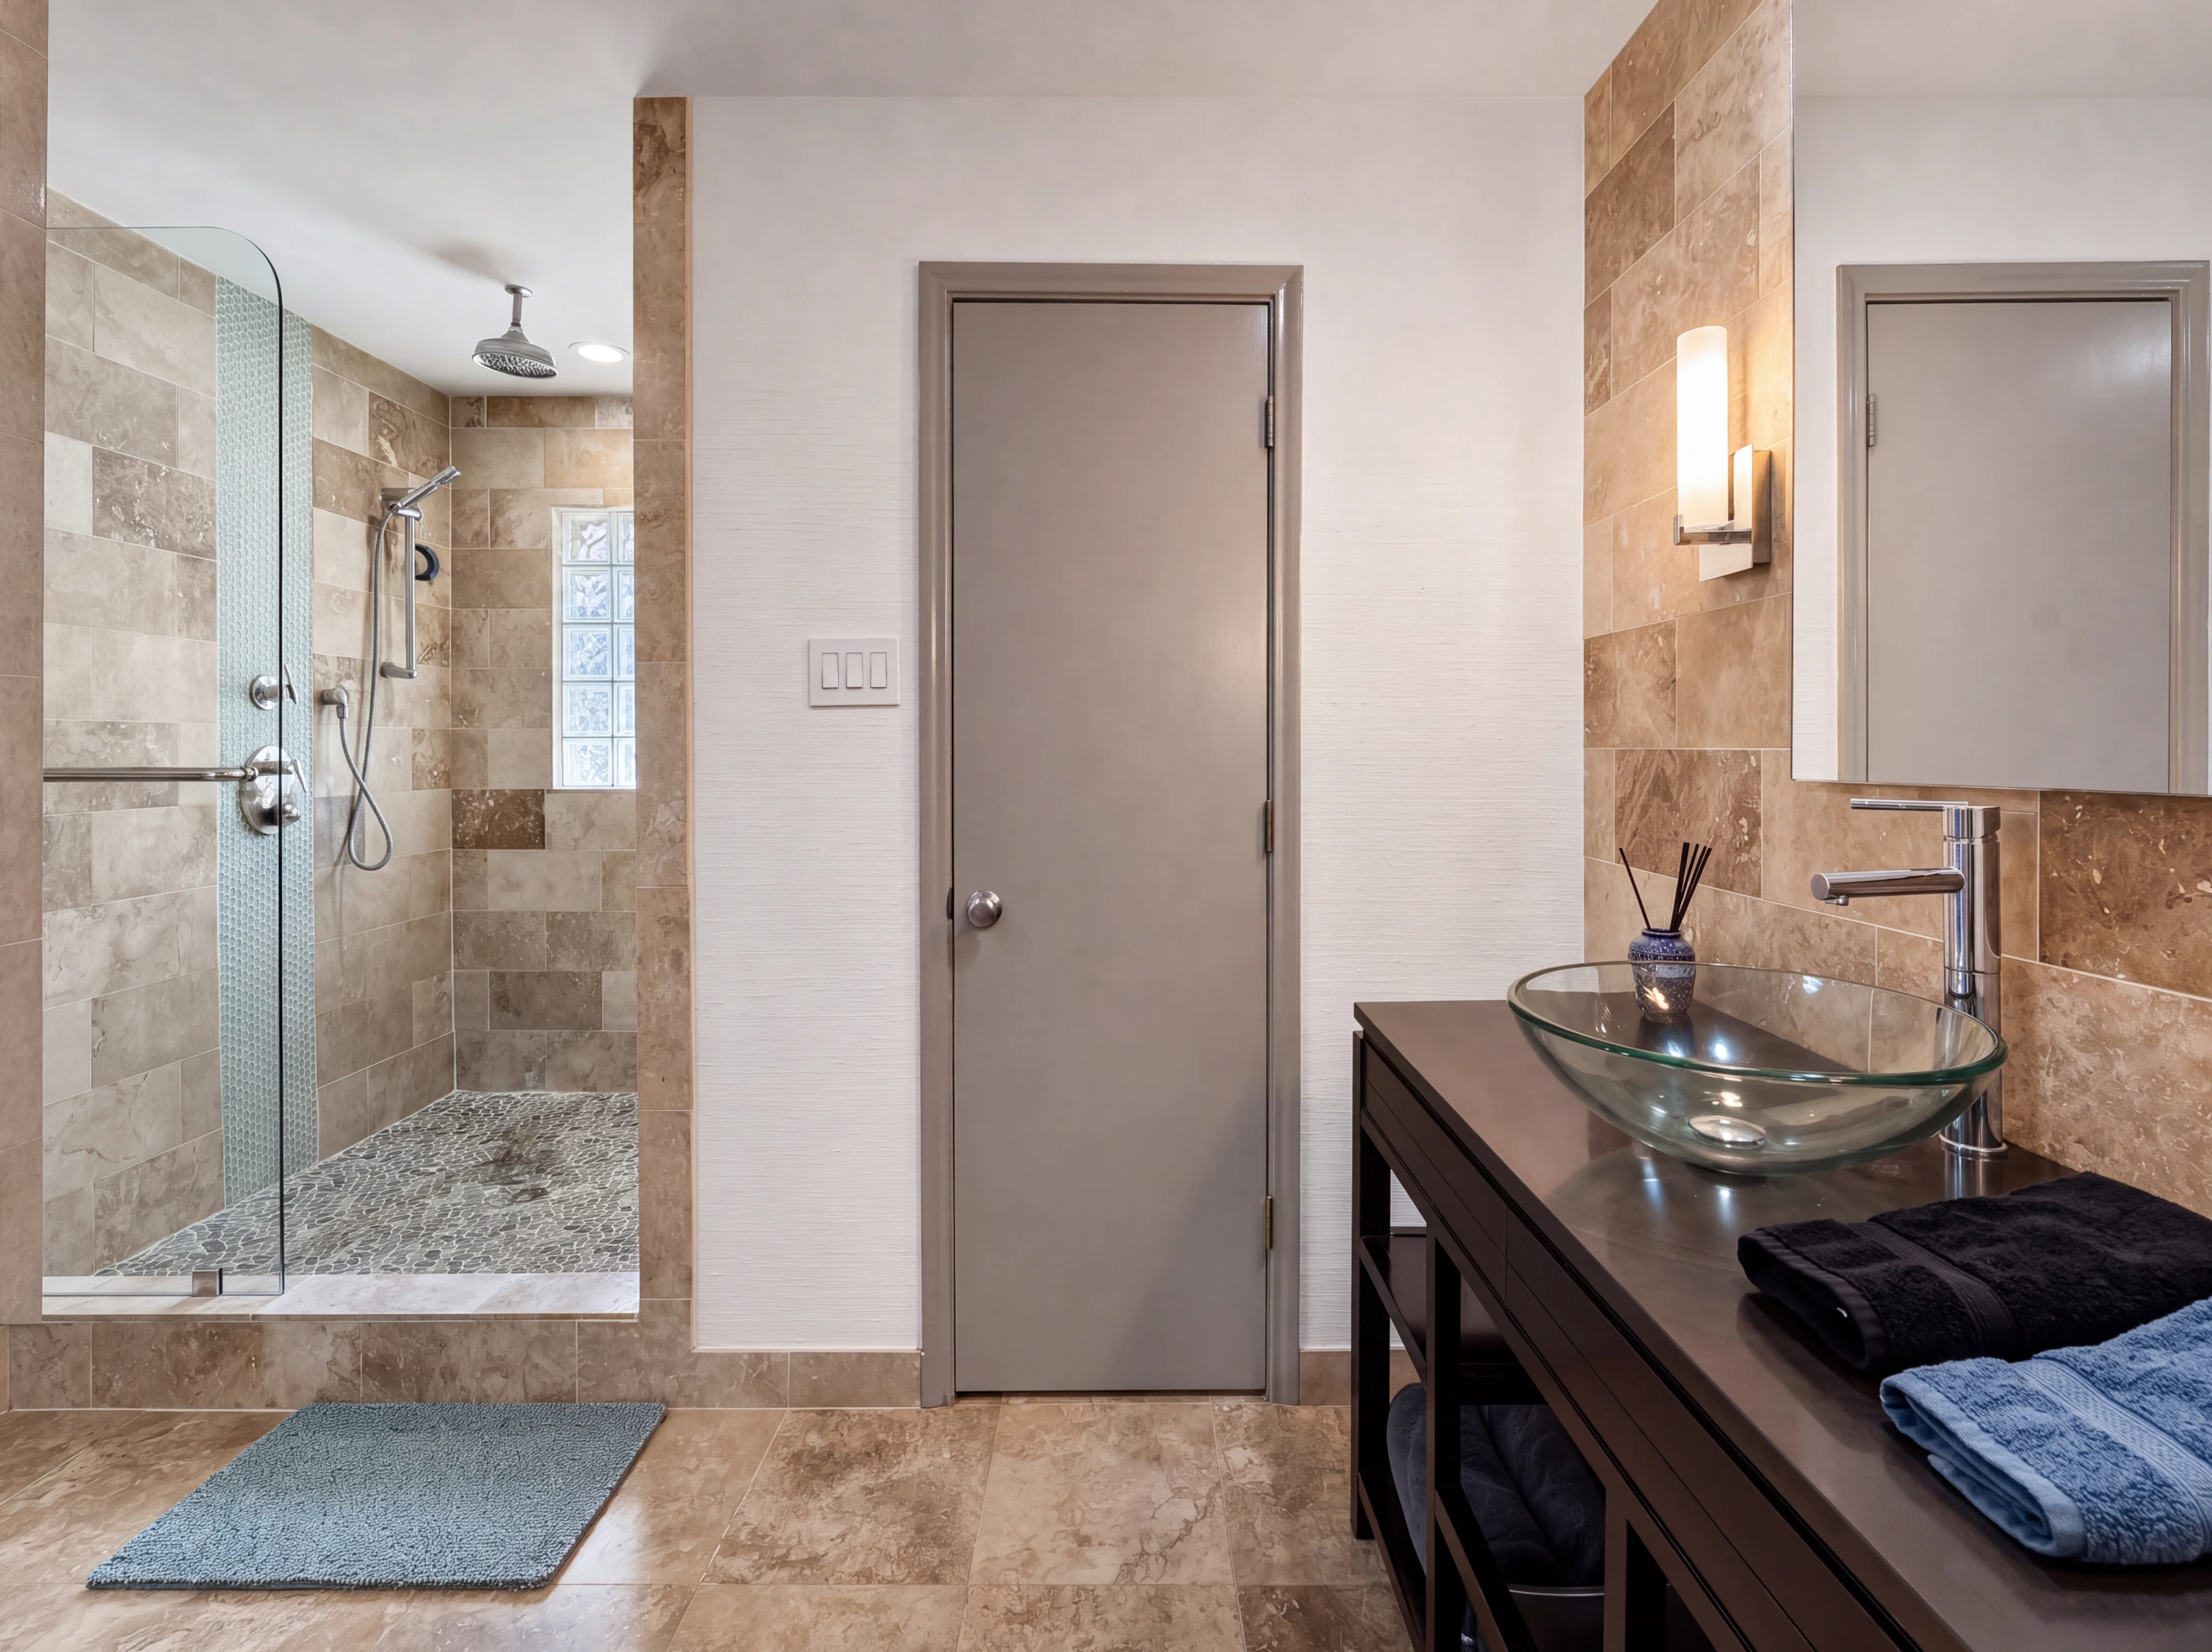
Nineteen by thirteen, with French doors opening to the backyard and two walk-in closets. The bath is finished in travertine from floor to ceiling, with two separate vanities and an oversized frameless shower.
Behind the Door
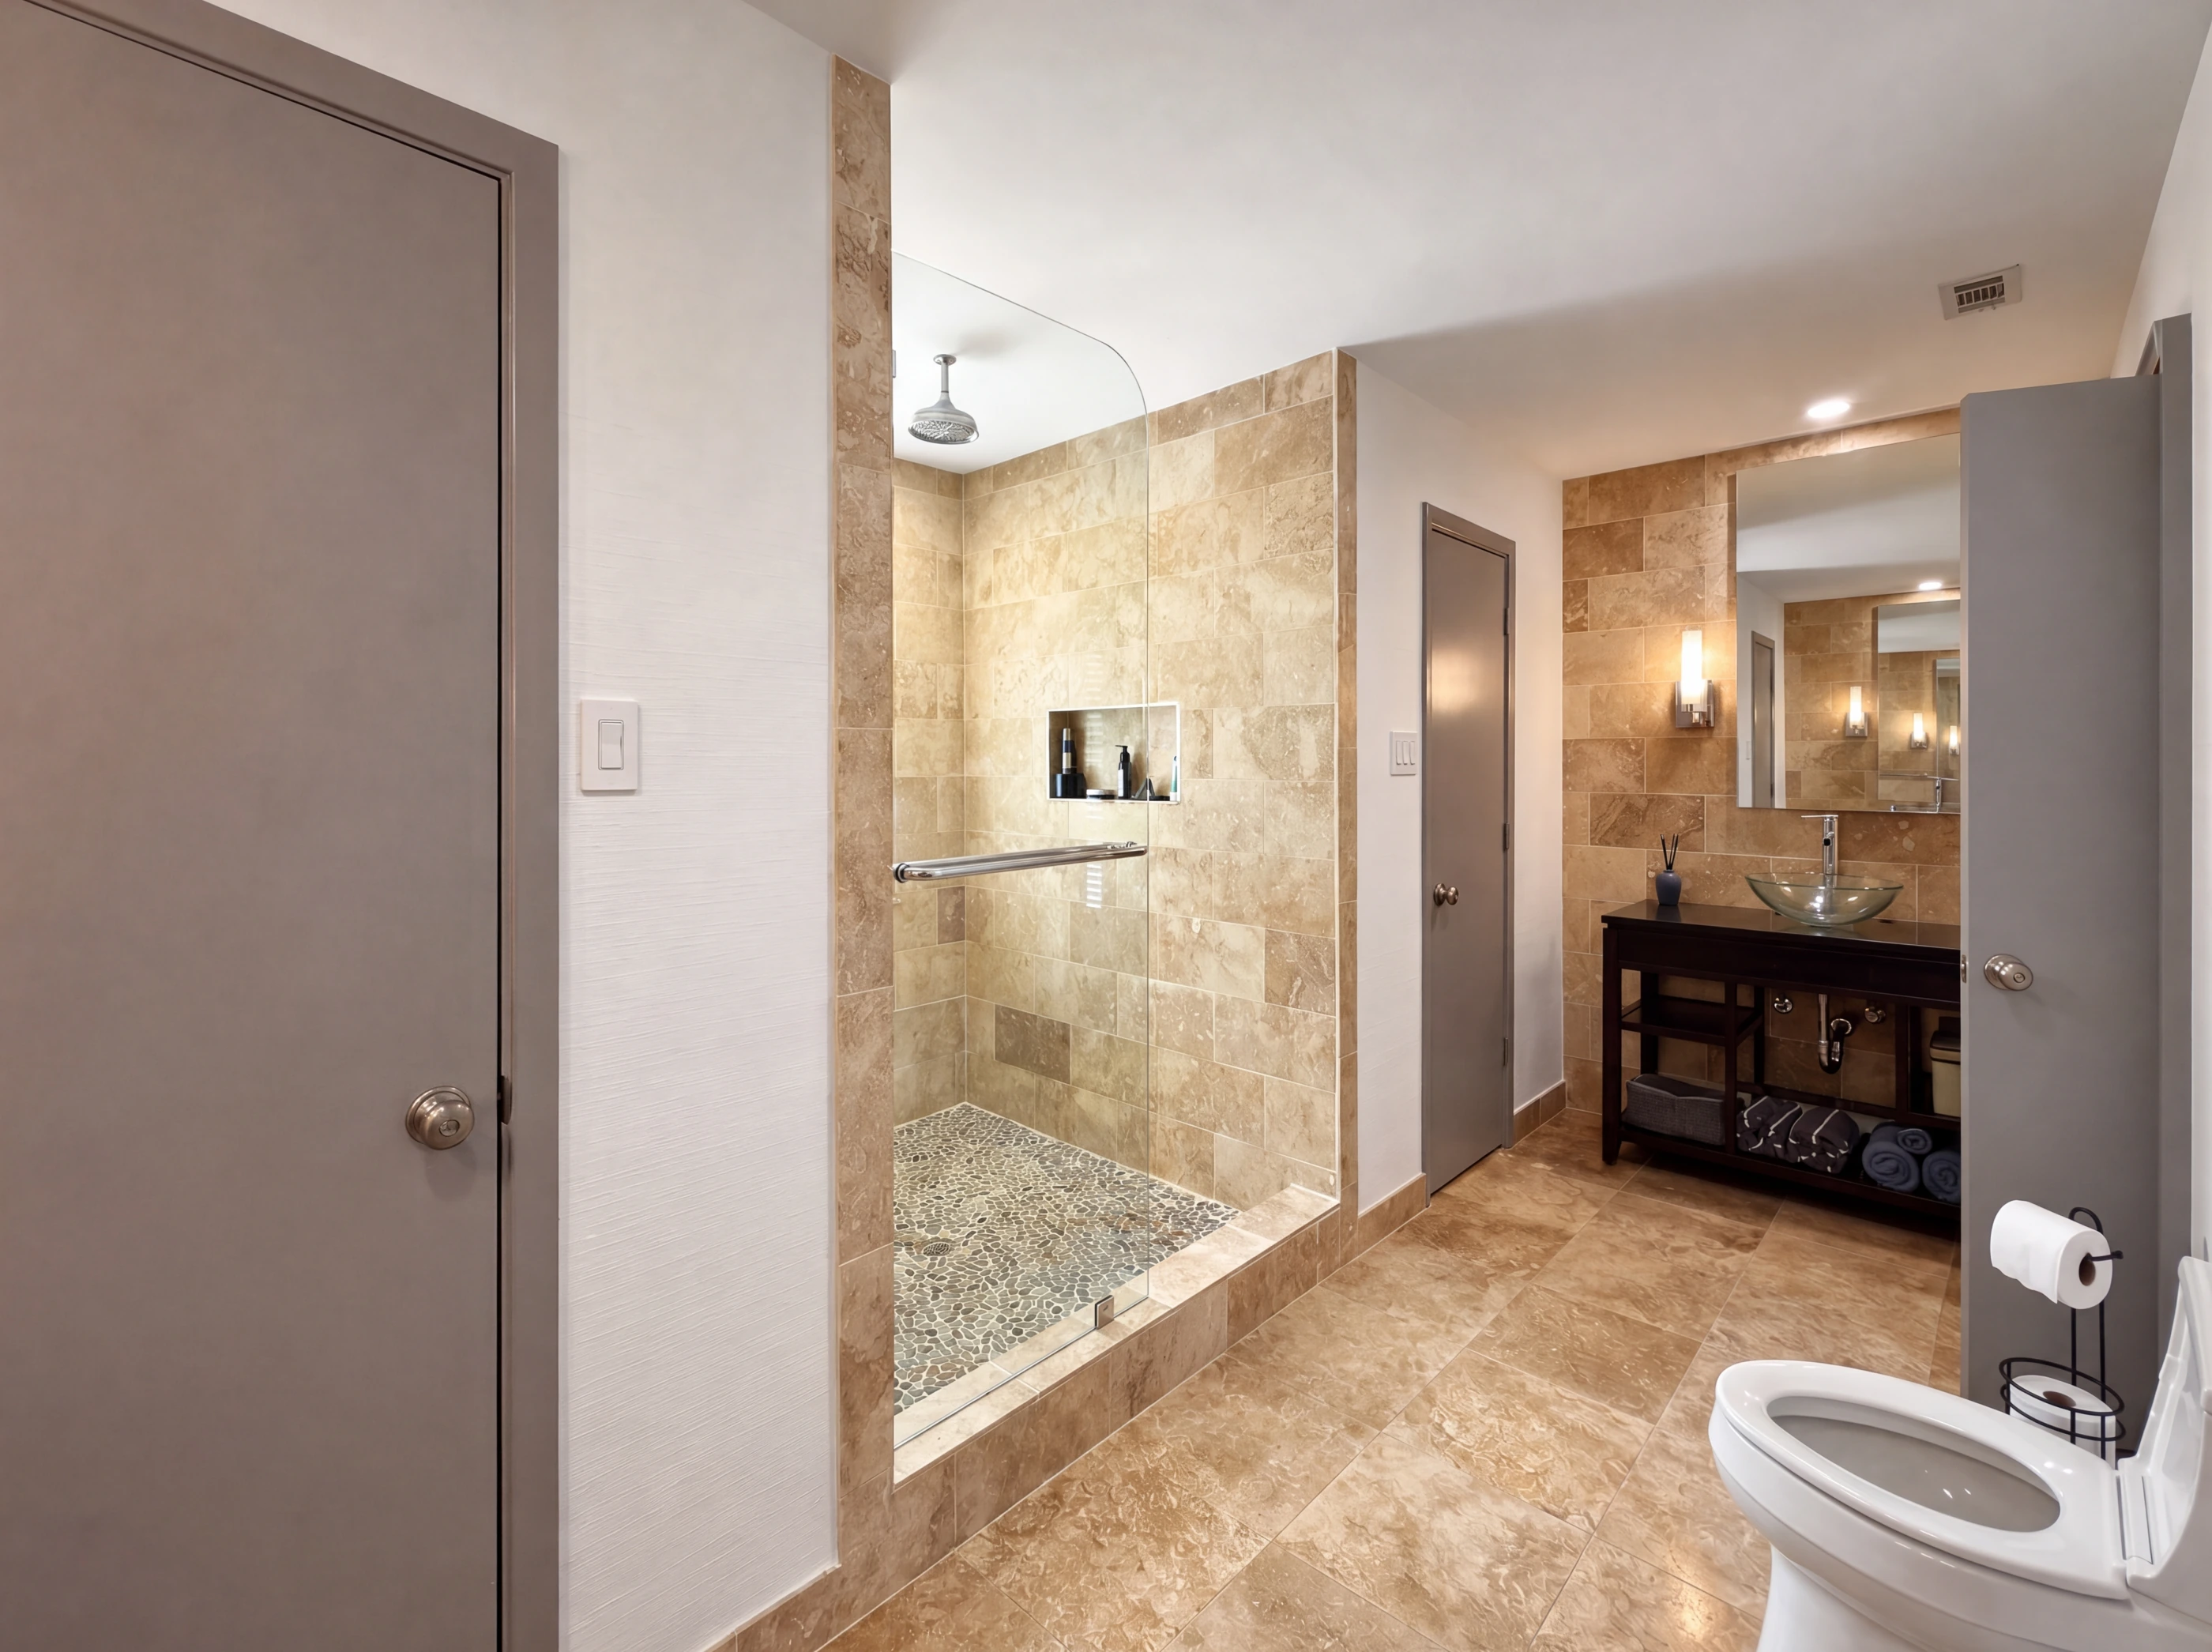
The primary bath reads like a resort suite — travertine on every surface, and an oversized frameless glass shower under a rainfall head with a handheld alongside.
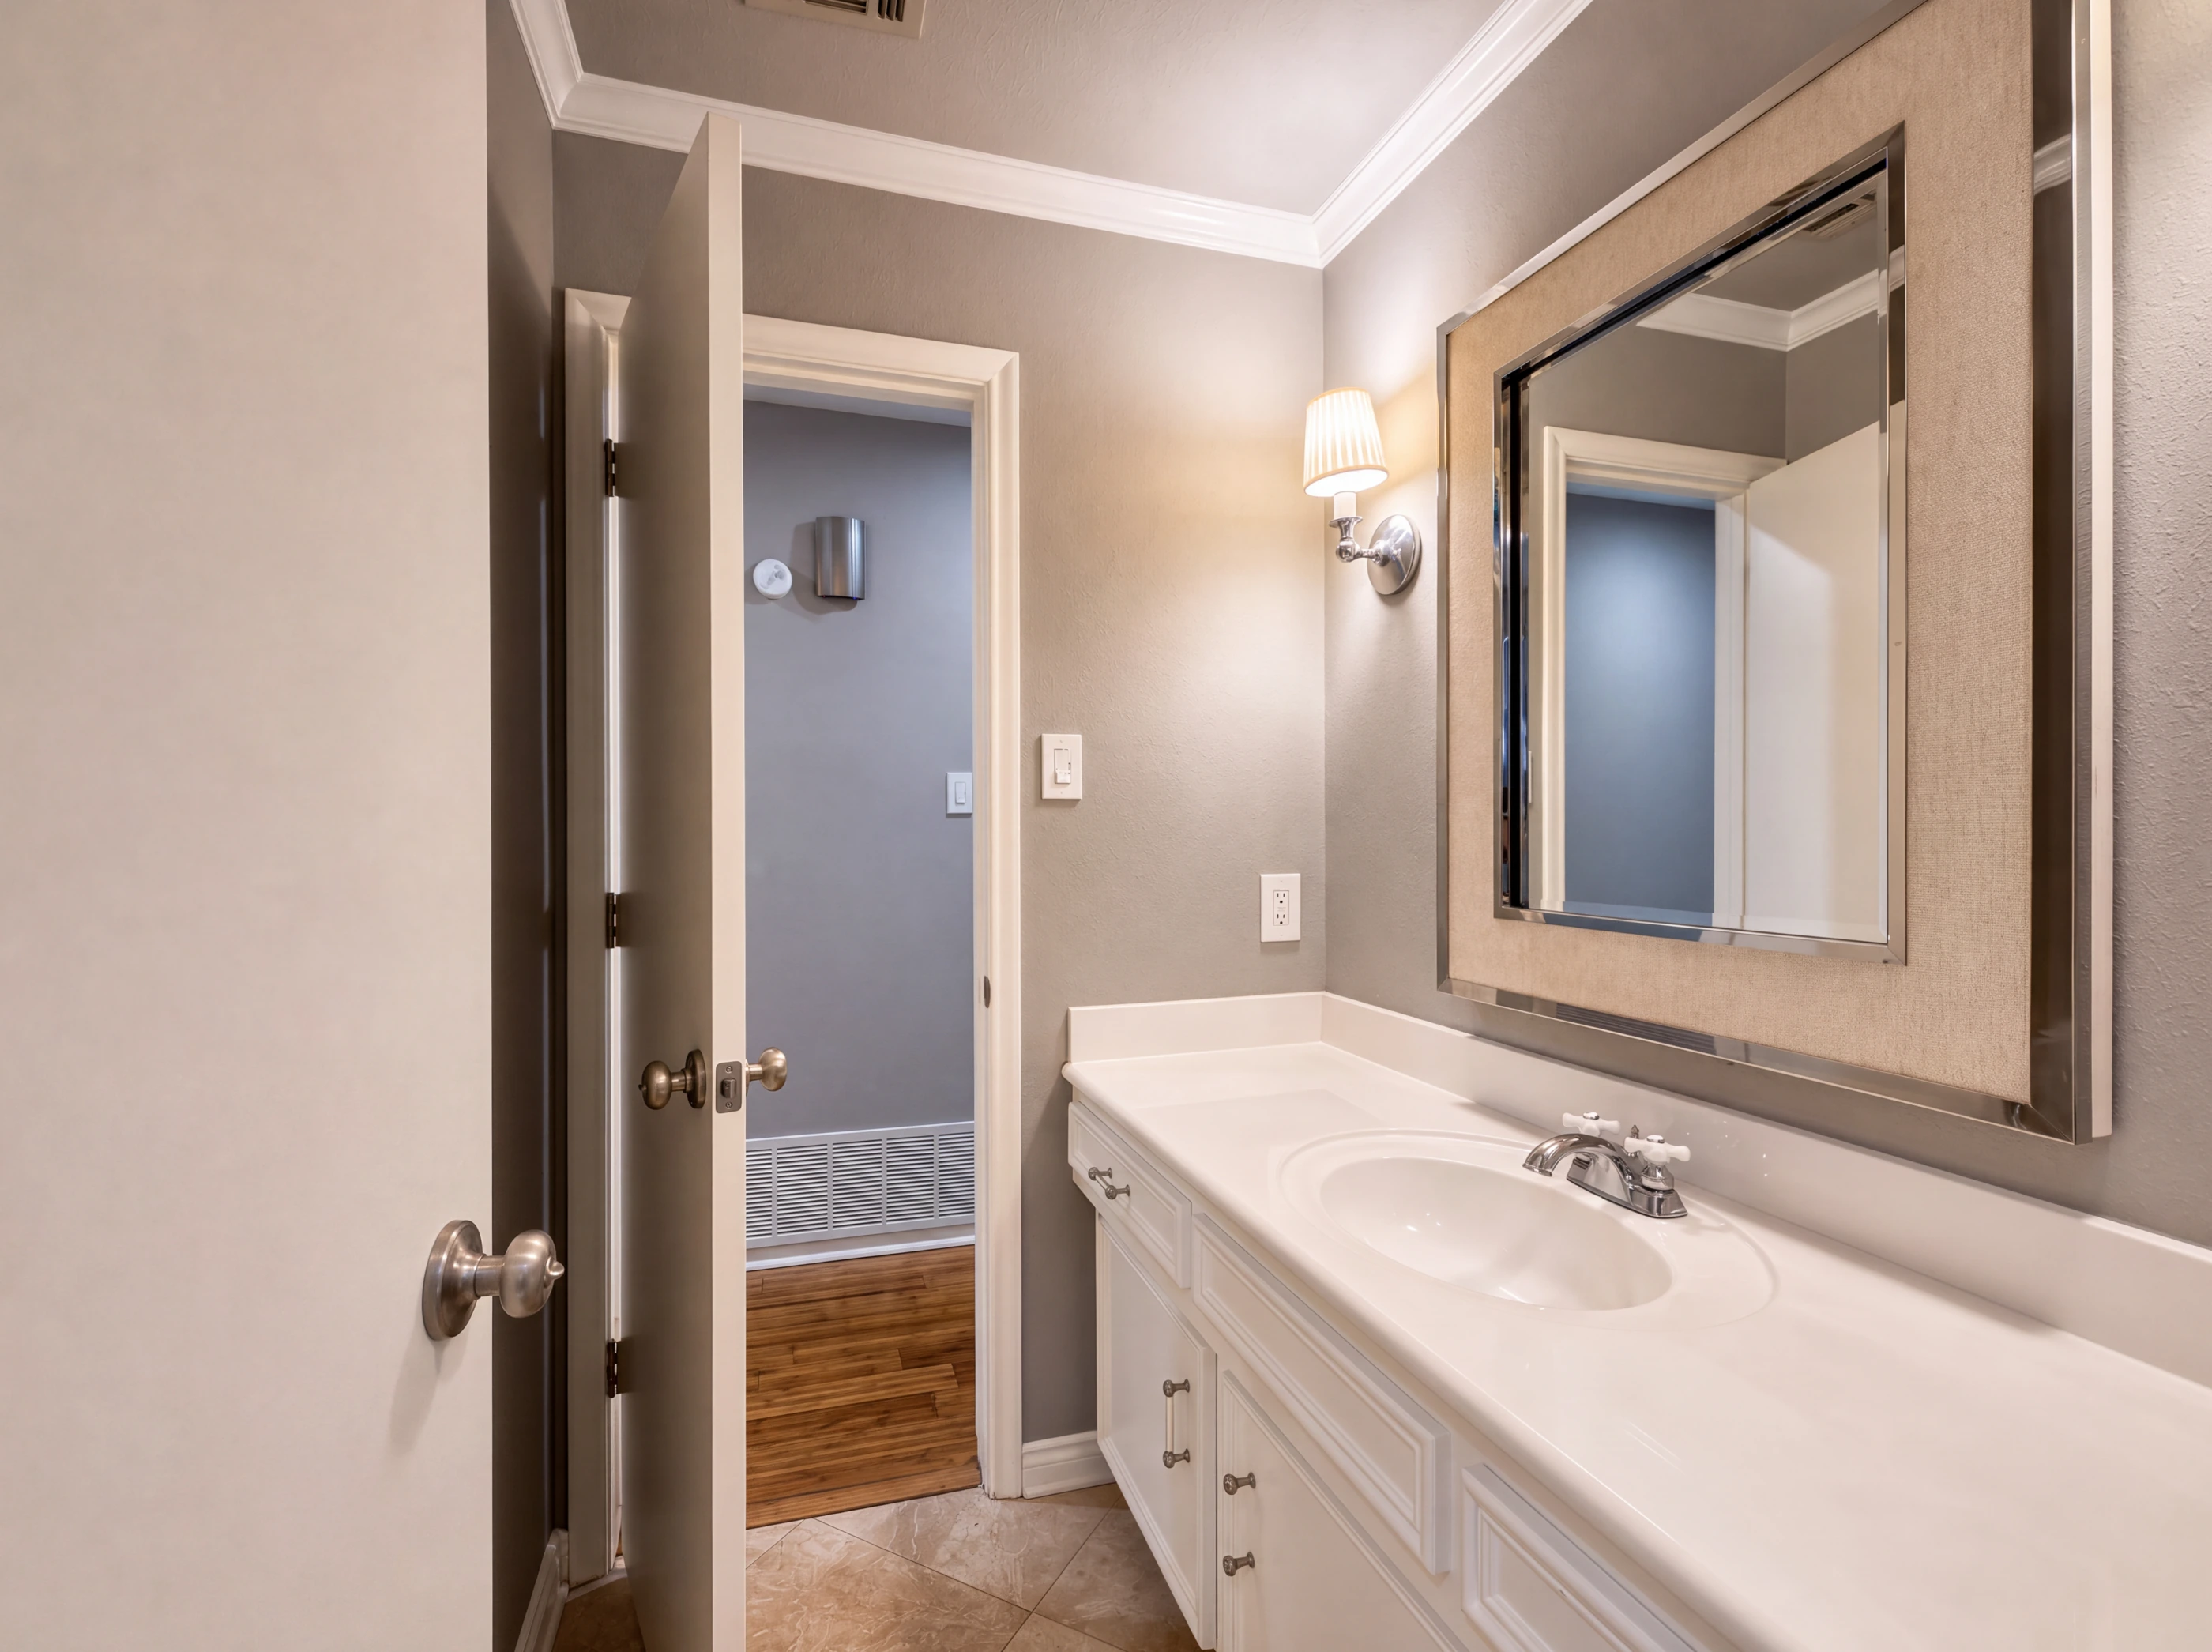
Two separate vanities give each person their own space — one with a vessel sink on a dark-stained cabinet, the other with a solid-surface top beneath a framed mirror.
vii. The Guest Wing
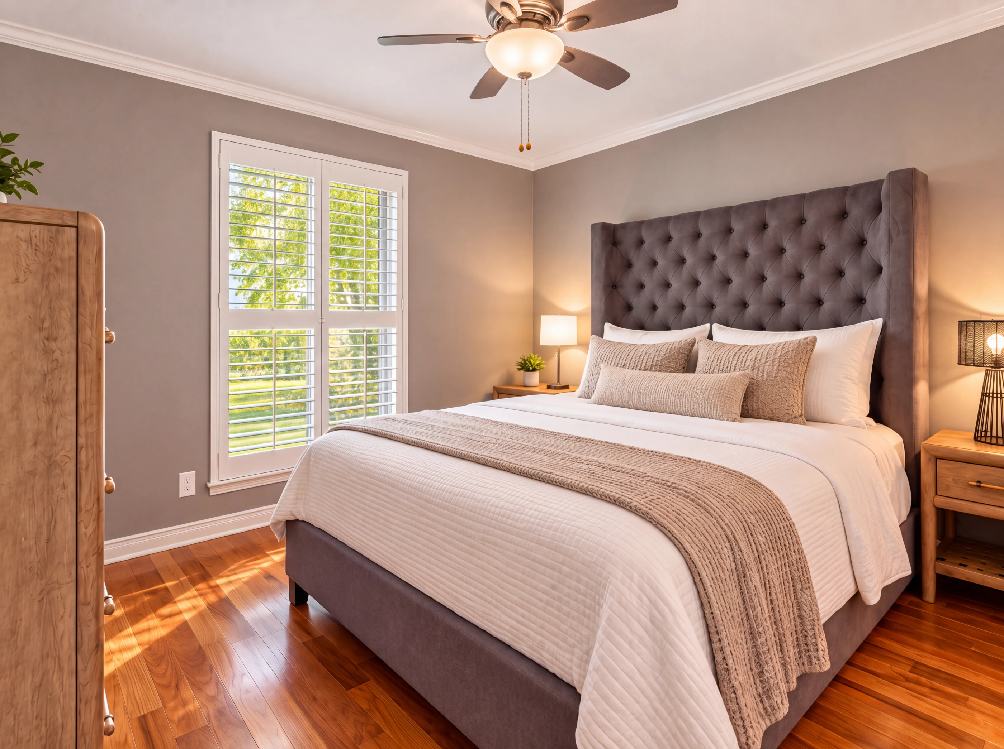
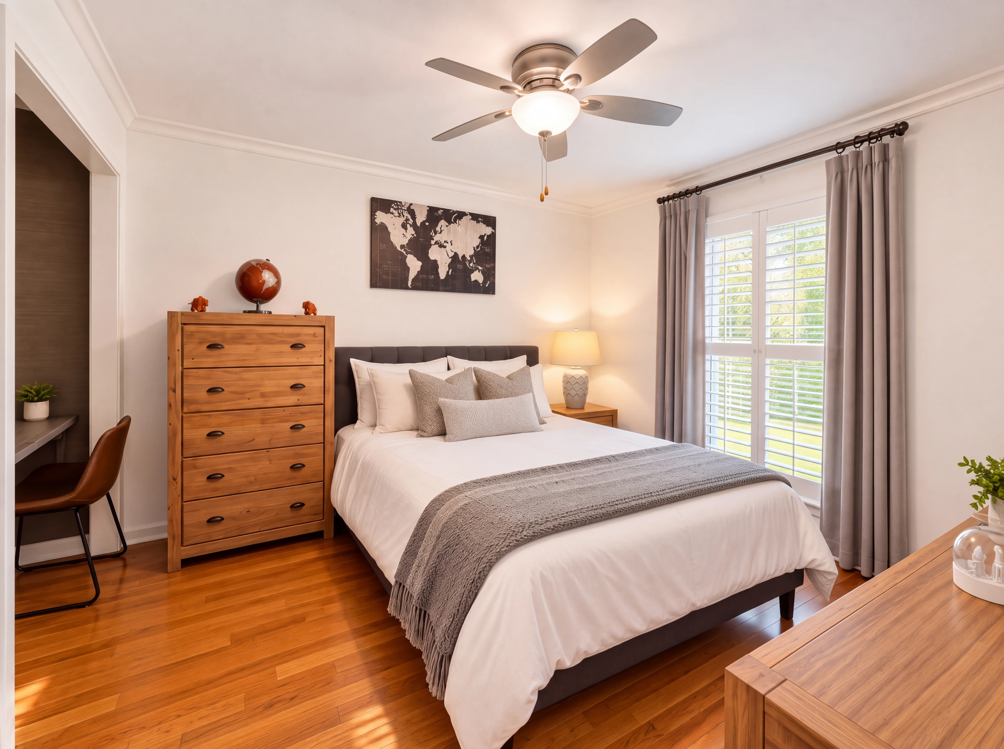
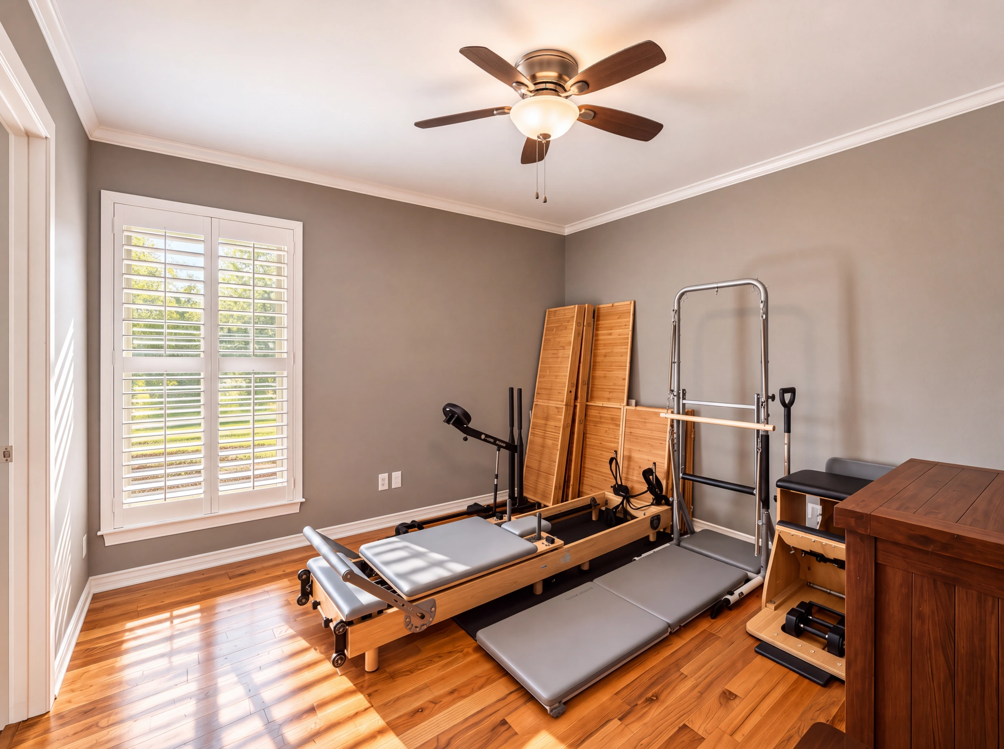
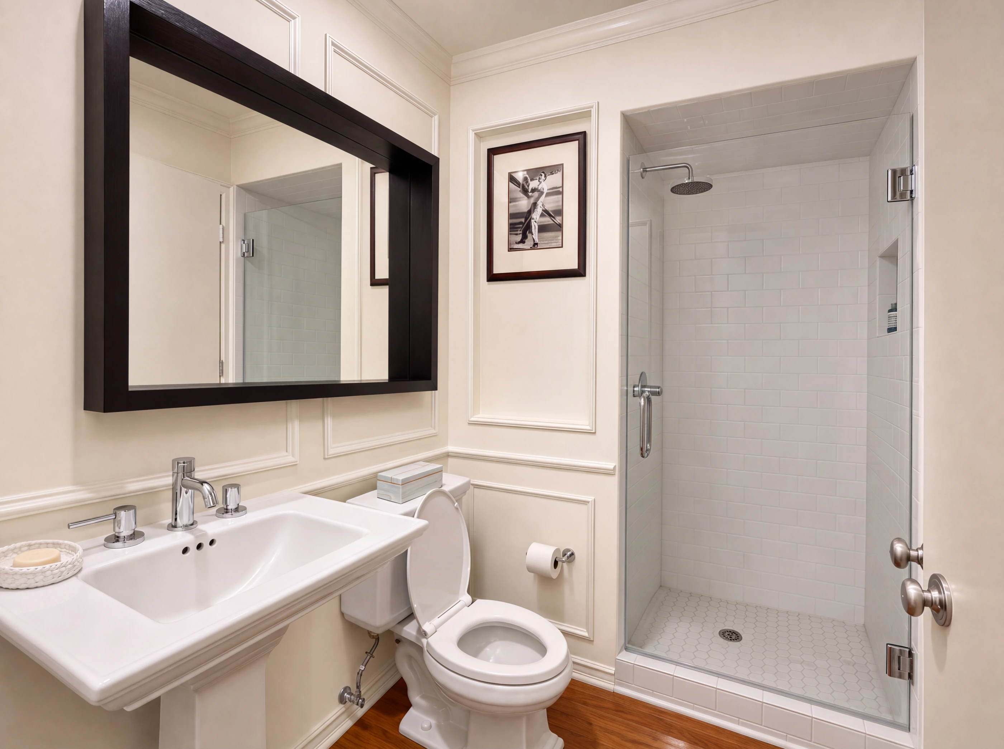
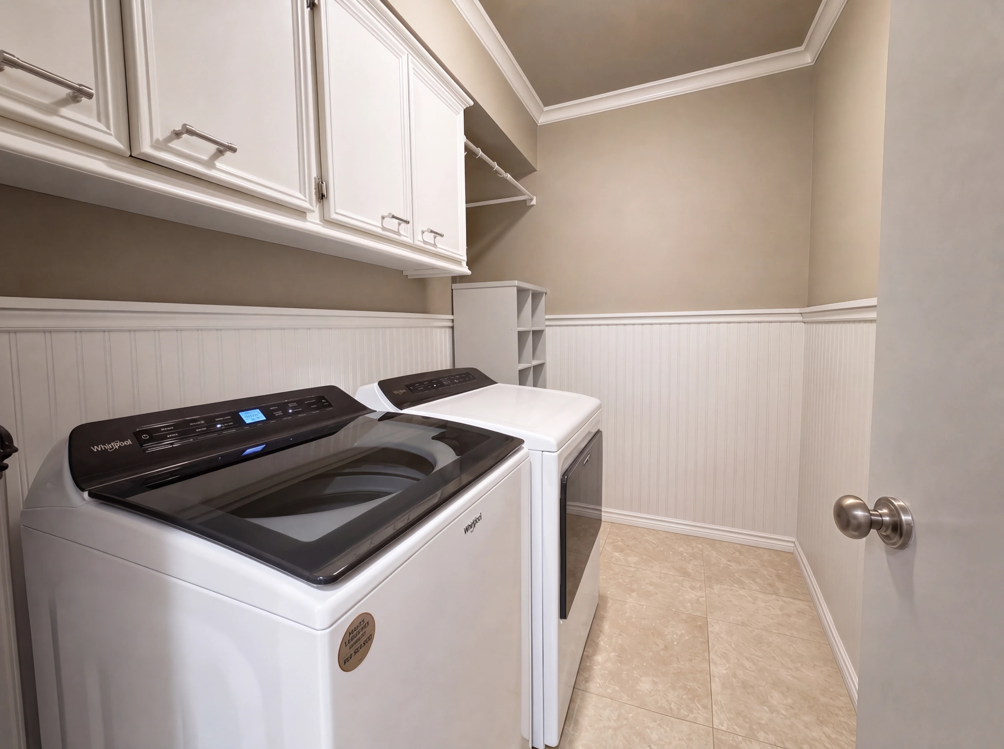
Three eleven-by-eleven bedrooms with plantation shutters, served by two full baths — one of them a Jack-and-Jill — plus a separate utility room with built-in cabinetry.
viii. Outside
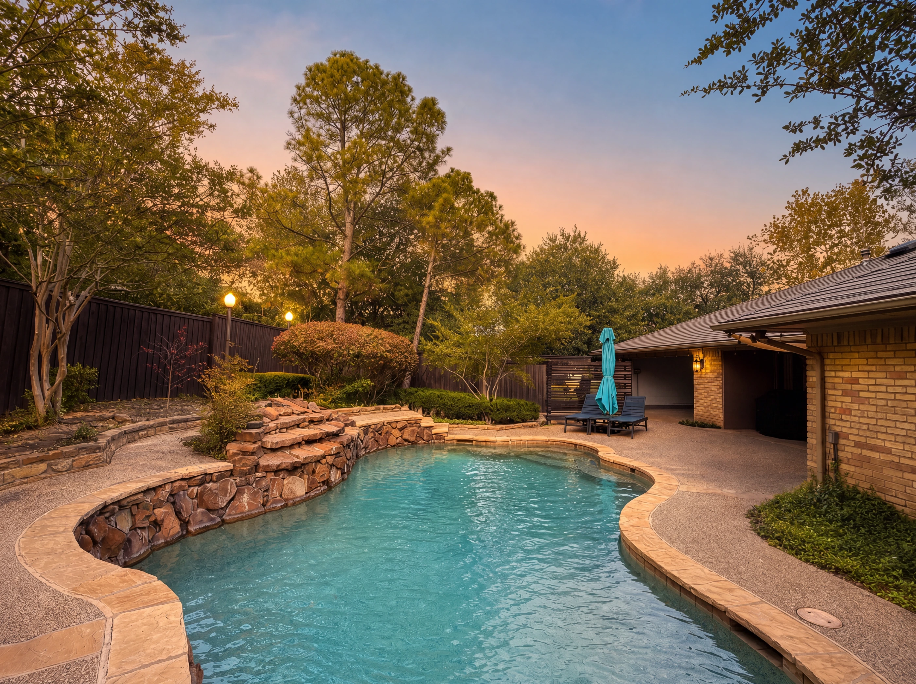
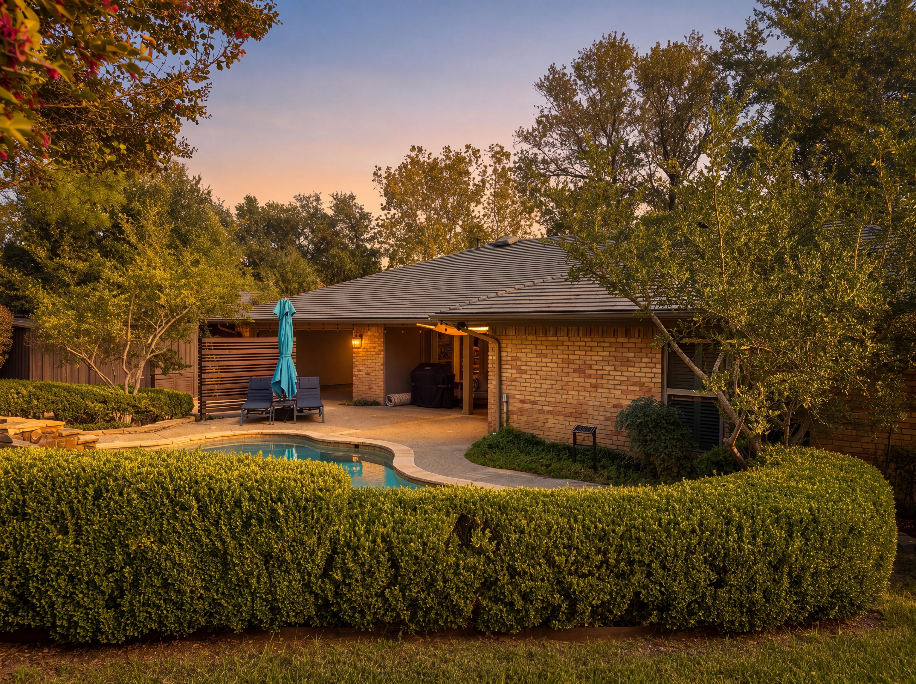
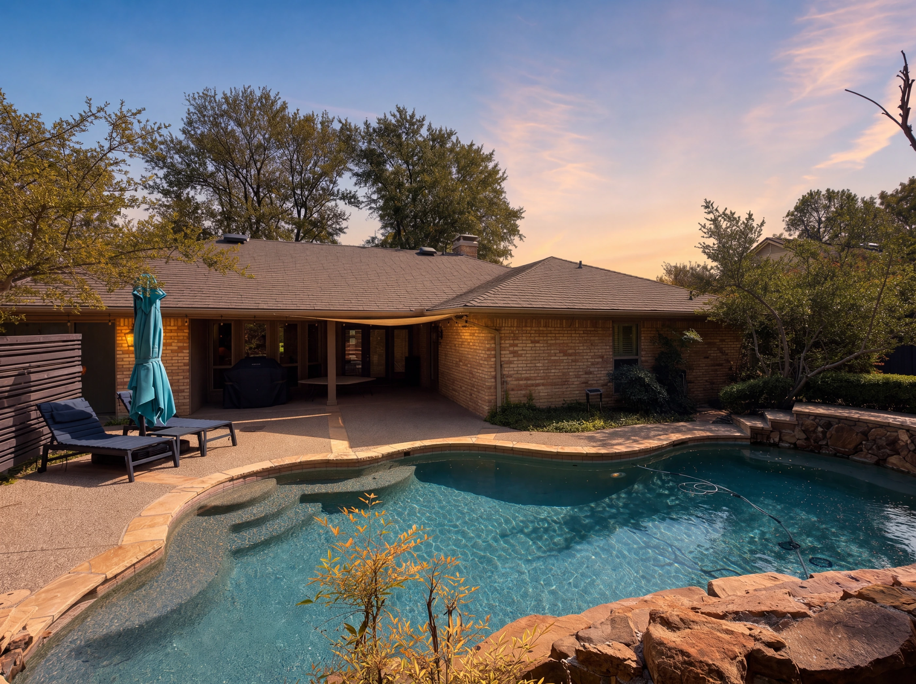
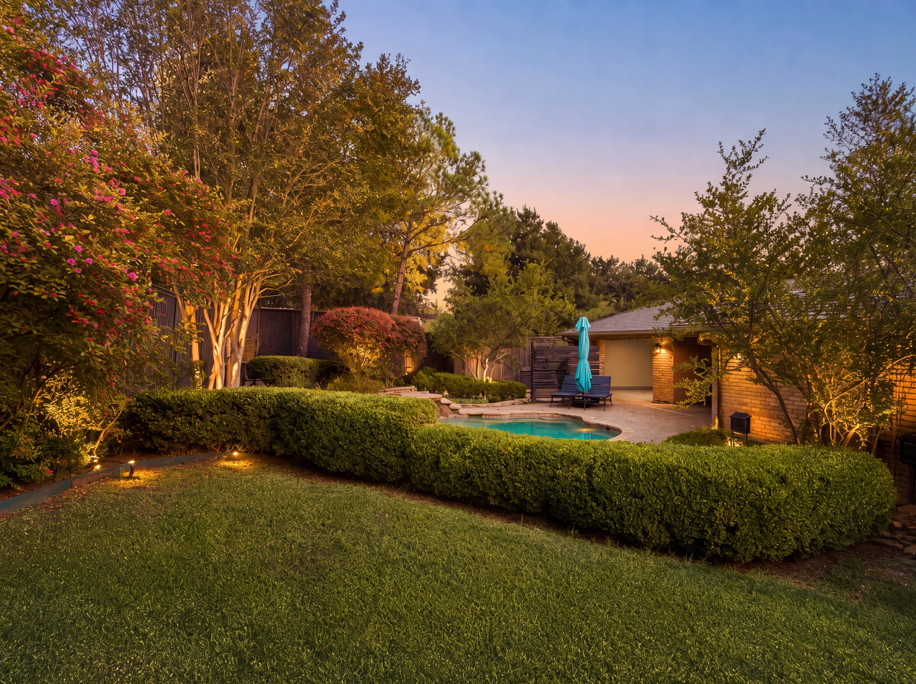
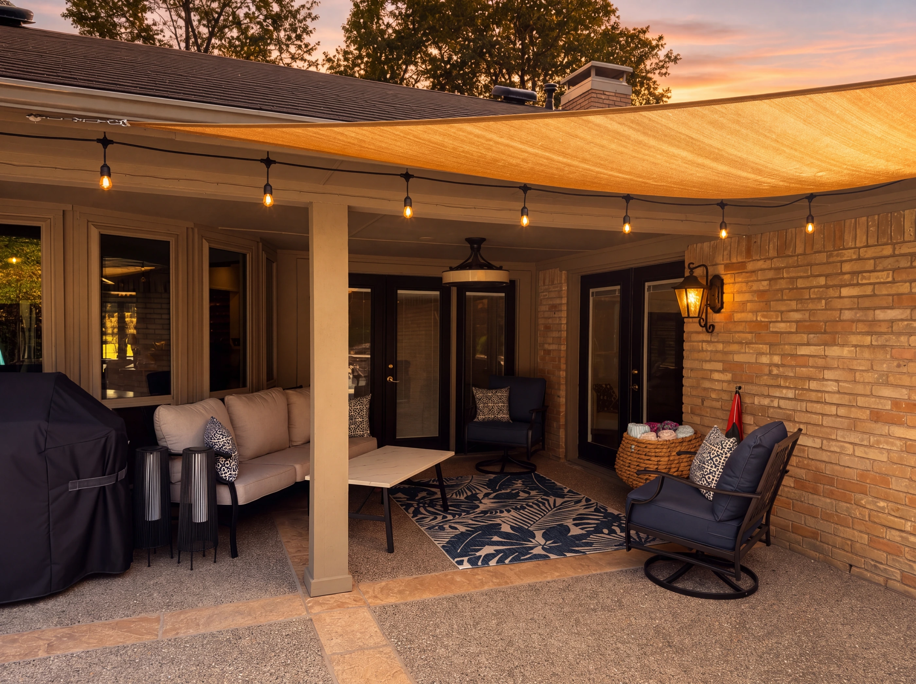
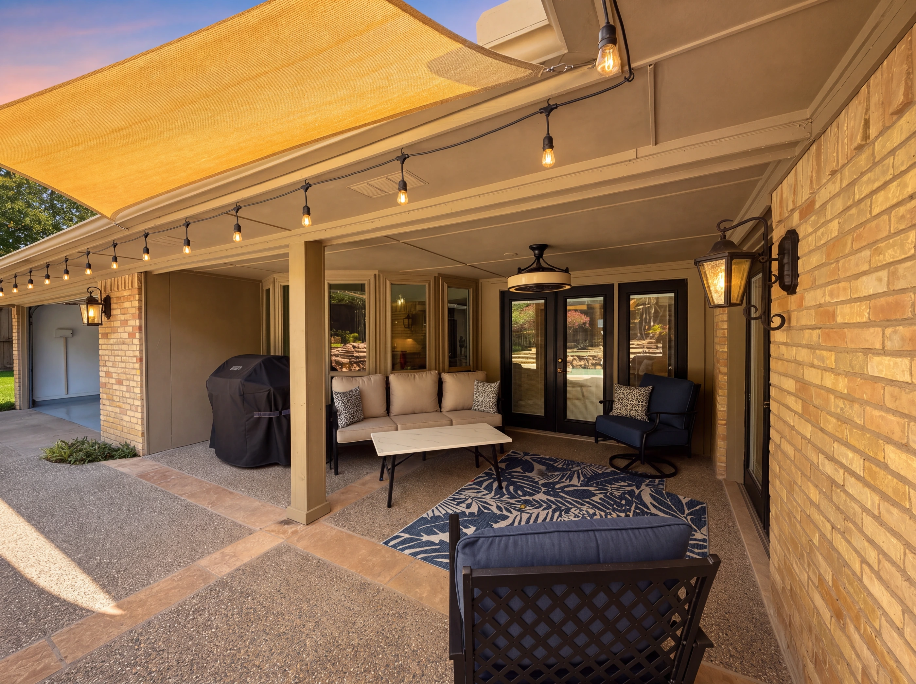
A fenced gunite pool with a stacked-stone waterfall, a covered patio strung with café lights under a shade sail, and a lawn framed by clipped hedges and landscape lighting — all behind a tall wood fence under mature trees.
ix. The Garage
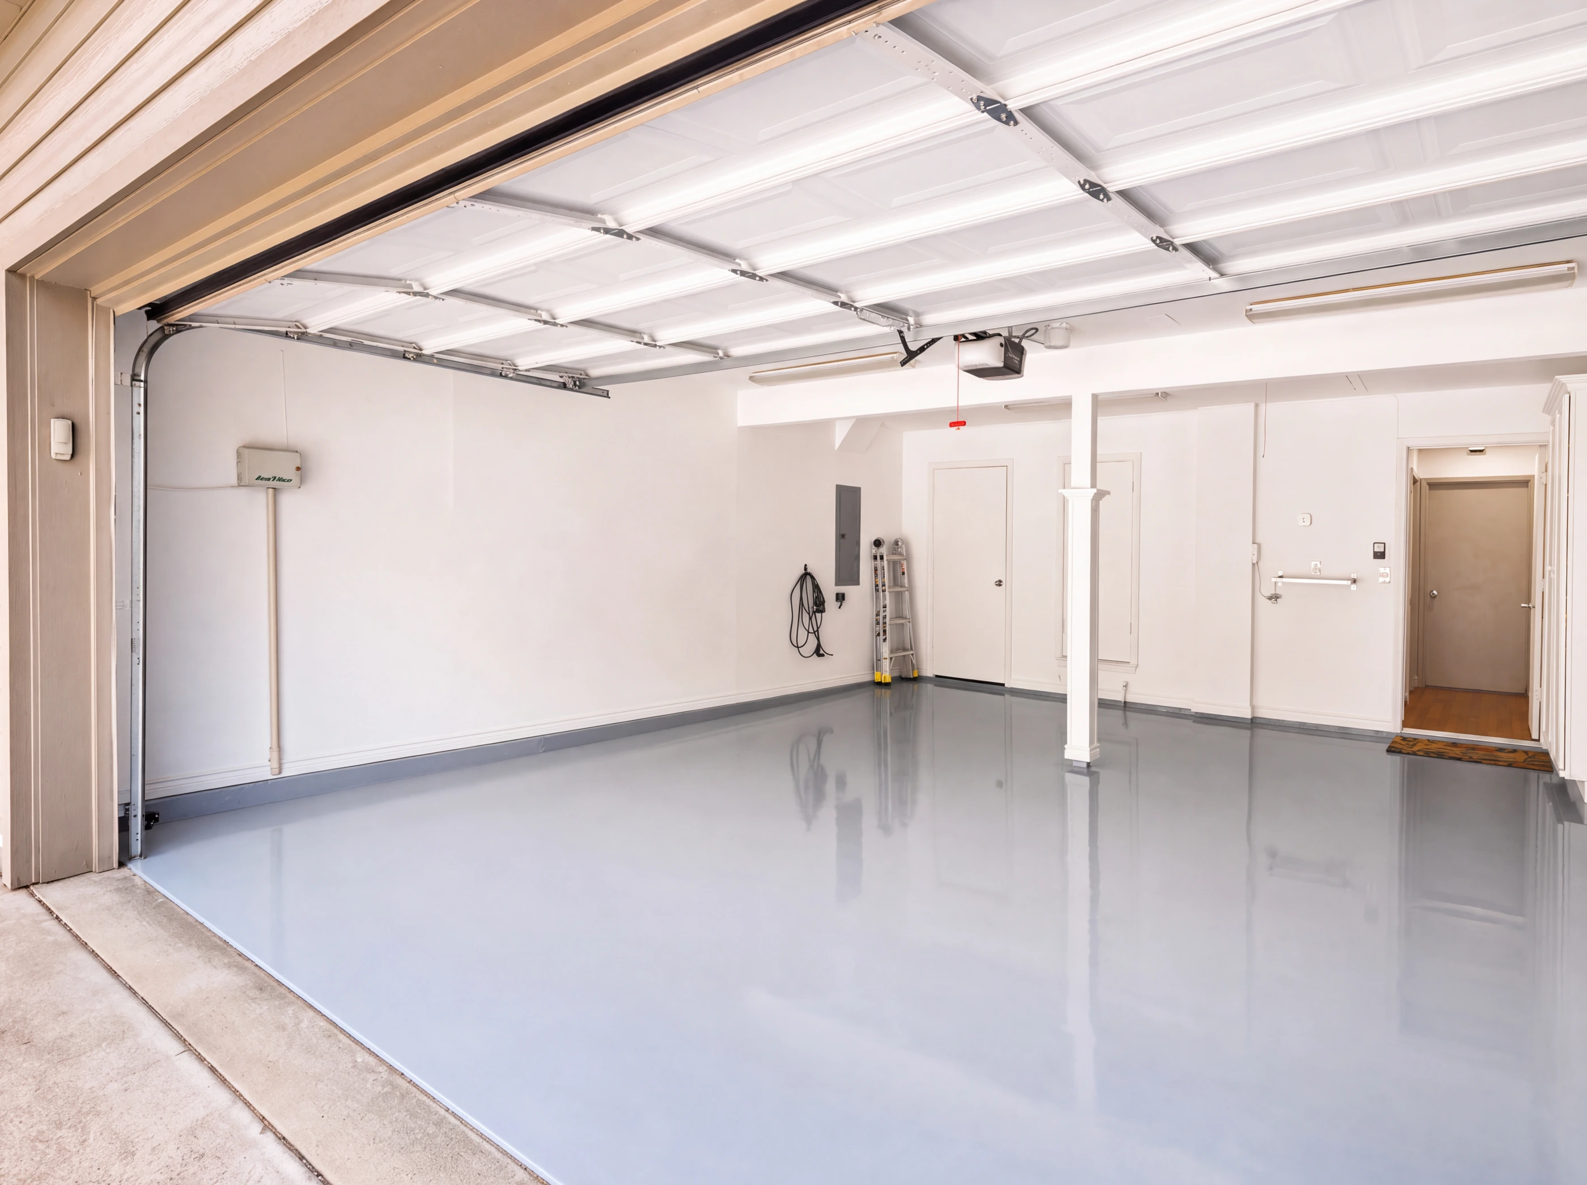
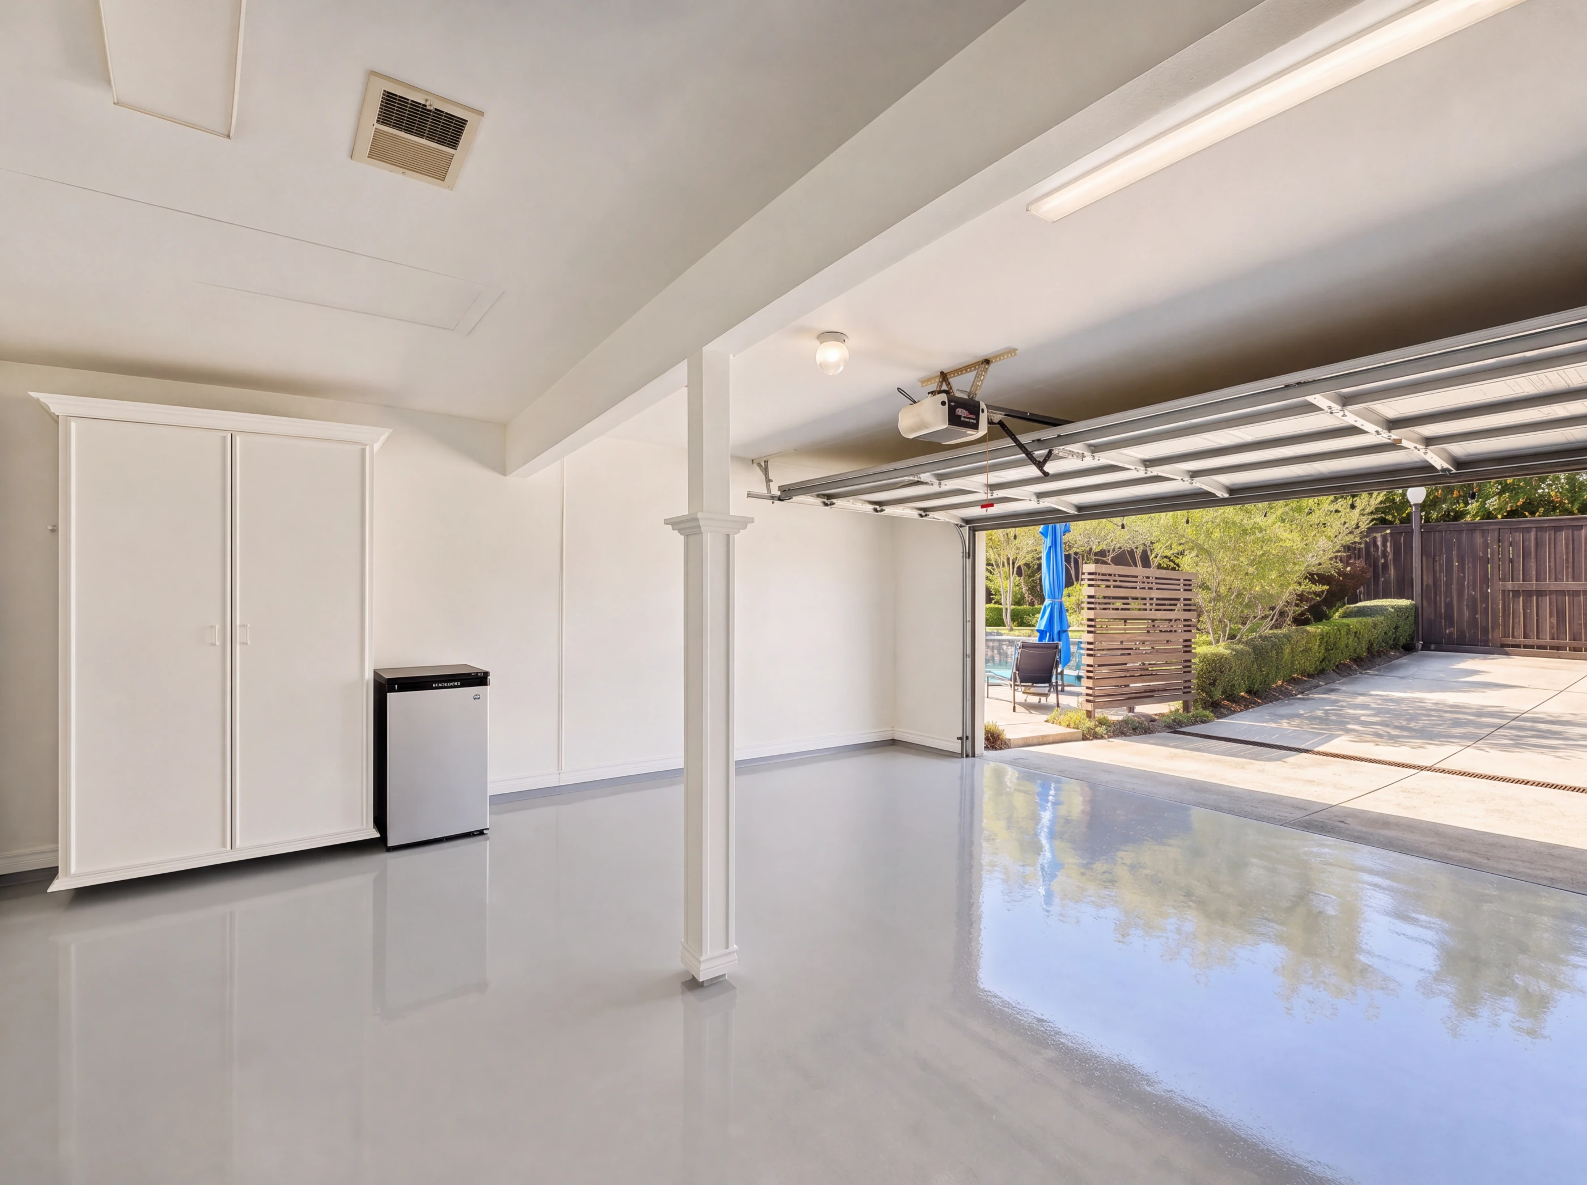
A rear-entry two-car garage, nineteen by twenty-one, finished with a high-gloss epoxy floor and built-in storage cabinets — plus an outlet for charging an electric vehicle.
The Kitchen
Fifteen by nine and efficiently laid out — honed black granite, glass-front upper cabinets and a tile backsplash, with a gas cooktop under a stainless chimney hood, double wall ovens, a built-in microwave, a stainless French-door refrigerator, an oversized sink and a pantry.
At the end of the galley, the twelve-by-ten breakfast room sits in a bay of windows overlooking the pool, with built-in cabinetry along one wall and a brass chandelier overhead.
The Primary Suite
Nineteen by thirteen, with French doors that open to the backyard, and two walk-in closets.
The bath is finished in travertine from floor to ceiling — an oversized frameless glass shower under a rainfall head with a handheld, and two separate vanities, one with a vessel sink and the other with a solid-surface top. Like every room in the house, it's all on one level.
By Design
No stairs, two living areas and two places to eat. A pool and covered patio for the long Texas evenings. And a garage that's ready for what you drive next.
Four bedrooms, three full baths, two living areas and two dining areas — every room on a single floor.
A fenced gunite pool with a stacked-stone waterfall, and a covered patio with café lights and a shade sail.
A rear-entry two-car garage with a high-gloss epoxy floor, built-in storage, and an outlet for charging an electric vehicle.
Property Features
Location
705 Rochelle sits in University Hills, an established neighborhood within the Las Colinas master plan, with a park and lake just steps away and greenbelt, jogging and bike paths, and a playground close by. The Las Colinas Association maintains the common grounds.
The University of Dallas is two miles away, Lake Carolyn and the Toyota Music Factory are a six-minute drive, and both DFW International and downtown Dallas are about twenty minutes out. Irving ISD — Farine Elementary, Travis Middle, MacArthur High.
Common Questions

Represented By
Broker · Las Colinas Realty Associates
30+ years in Las Colinas. SMU graduate, youngest broker in Texas at licensure, and the only agent whose entire practice is this neighborhood. If it's listed here, Troy knows it.